How to tell a Nagara, Dravida and Vesara temple apart, the names of a temple's parts, and the famous temples of each style, from Konark and Khajuraho to Thanjavur, Pattadakal and Belur.
1India has three main temple styles: Nagara in the north, Dravida in the south, and Vesara, a Deccan mix of the two.
2A Nagara tower (shikhara) curves inward as it rises and is capped by a ribbed stone disc (amalaka) and a pot-shaped finial (kalasha).
3A Dravida tower (vimana) climbs in steps like a pyramid, and the temple sits inside walls entered through gateway towers (gopurams).
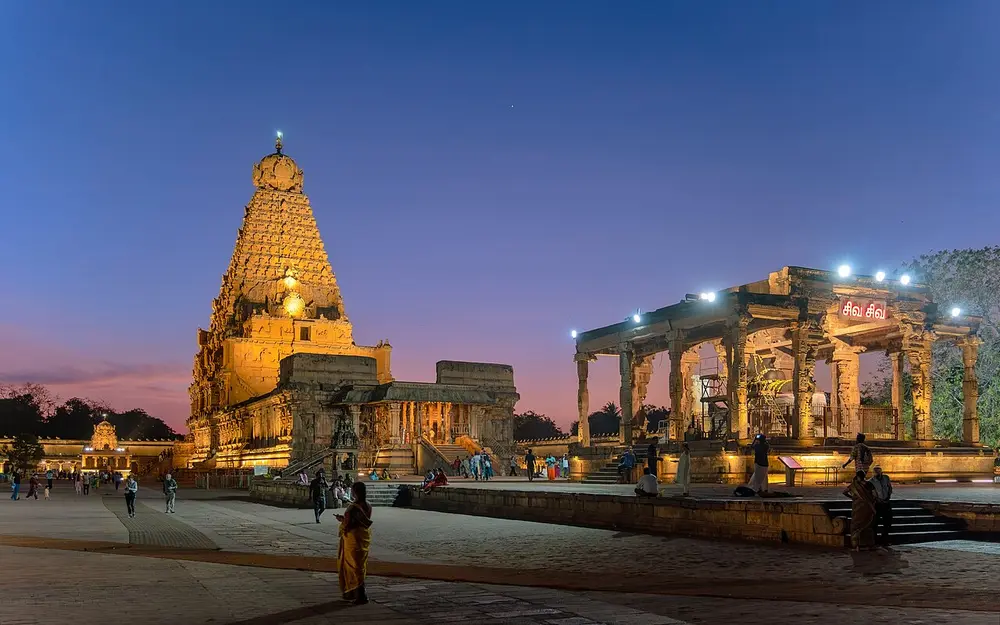
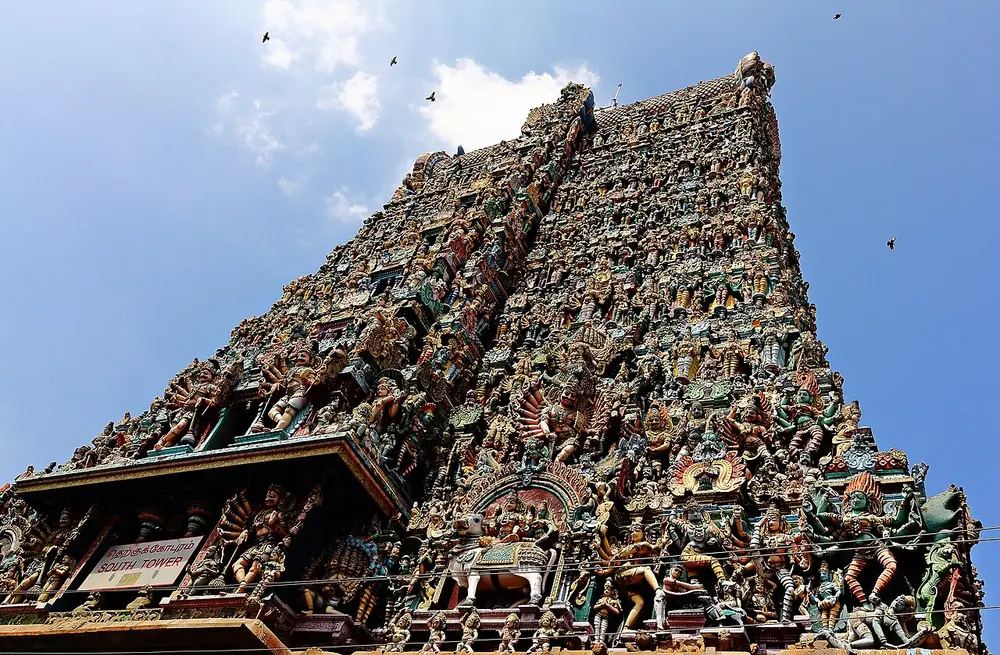
4At Thanjavur the vimana towers over the gateways; at Madurai, centuries later, the gopurams have grown far taller than the shrine.
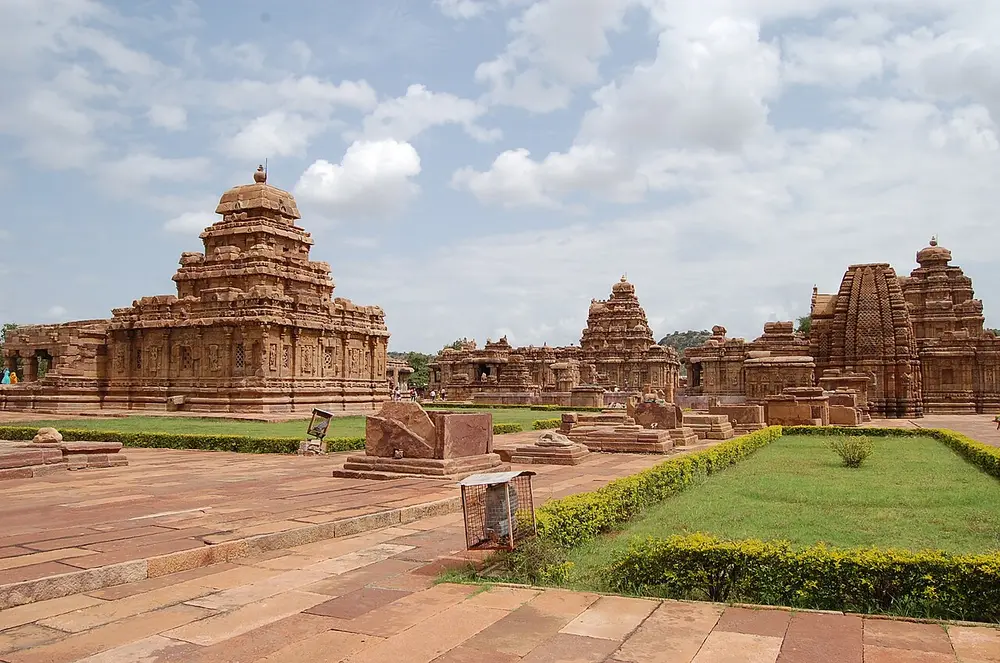
5Pattadakal in Karnataka has Nagara and Dravida temples side by side; the Hoysala temples of Belur, Halebidu and Somanathapura stand on star-shaped platforms.
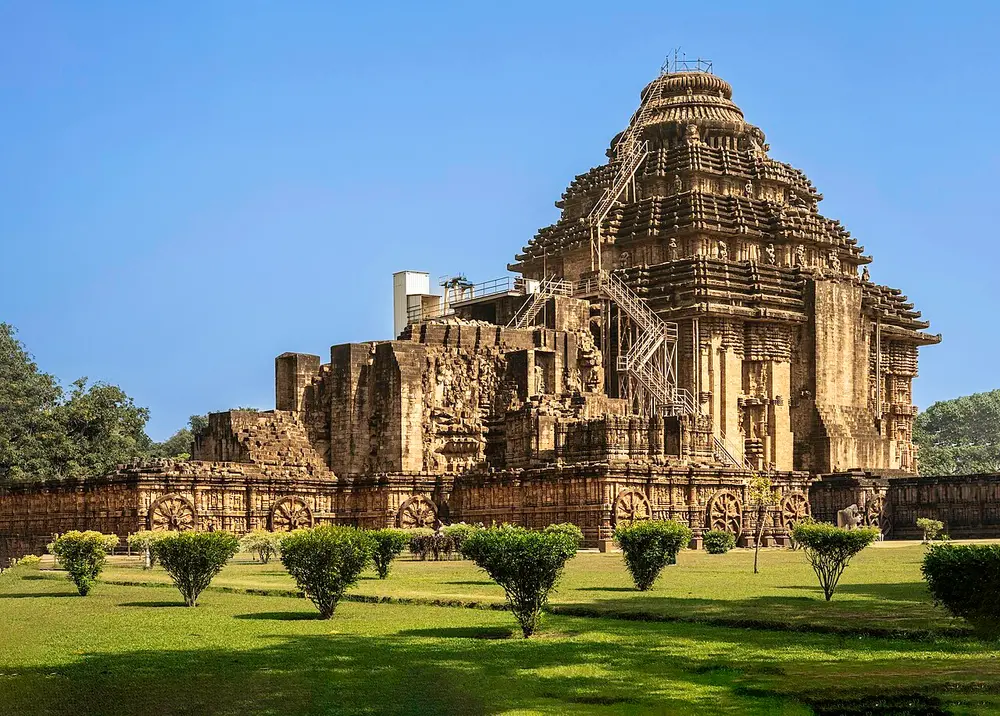
6Konark's Sun Temple in Odisha is a stone chariot with 24 carved wheels, and Ayodhya's Ram Mandir (2024) is built in the Nagara style.
Parts of a temple
Every Hindu temple, whatever its style, is built around one small room that holds the main image of the god. Everything else (halls, towers, walls, gateways) is arranged around that room. Learn these names first, because exams use them in both north and south Indian questions.
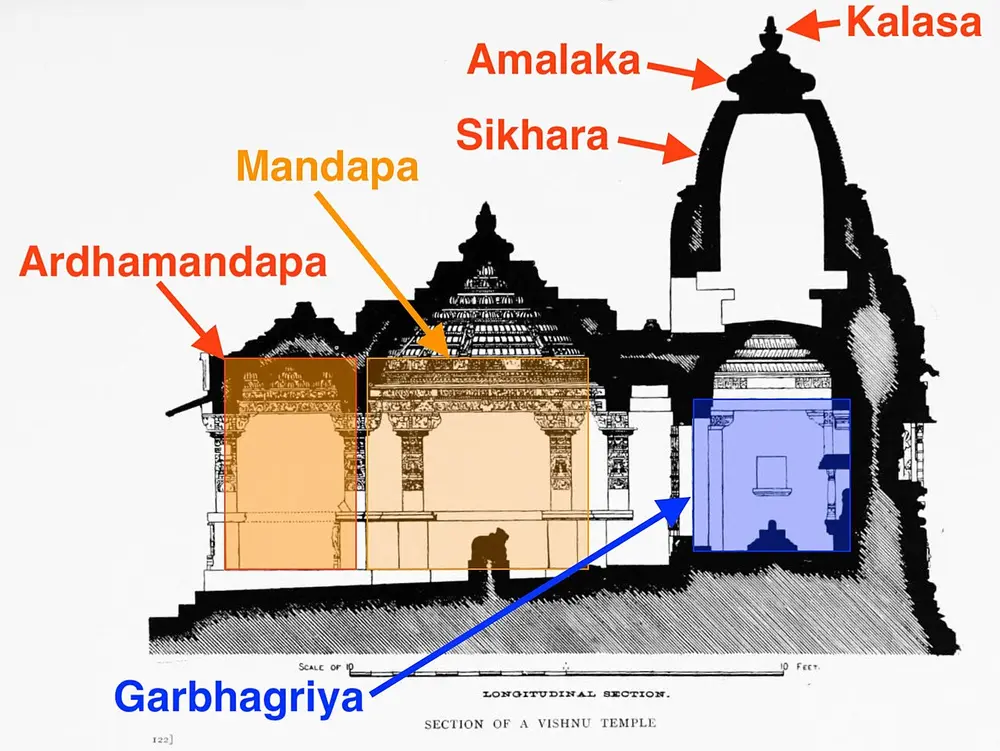
A Nagara temple cut open. The tallest tower always stands over the garbhagriha, the shrine that holds the god.
"Womb chamber": the small, dark inner shrine that holds the main image of the god
Antarala
A short passage or vestibule joining the garbhagriha to the hall
Mandapa
A pillared hall in front of the shrine where worshippers gather; big temples have several
Shikhara
The tower over the garbhagriha in a Nagara temple, curving inward like a mountain peak
Vimana
In the south, the shrine and its stepped, pyramid-like tower
Amalaka
A ribbed, round stone disc near the top of a Nagara shikhara
Kalasha
The pot-shaped finial at the very top of the tower
Gopuram
A tall gateway tower set in the outer wall of a Dravida temple
Pradakshina path
A path or covered passage for walking clockwise around the shrine
Nagara: the north Indian style
Nagara temples are found across north, central, west and east India. The tower (shikhara) rises over the shrine and curves gently inward, like a corn cob or a mountain peak. It ends in an amalaka and a kalasha. Nagara temples usually stand on a raised platform and do not have the big walled courtyards and gateway towers of the south.
Three regional schools are worth knowing: the Odisha school (Bhubaneswar, Konark), the school of the Chandela kings at Khajuraho, and the Solanki school of Gujarat (Modhera).
Odisha's own words. In Odisha a temple is called a deul (deula). The tall, curved tower over the sanctum is a rekha deul. The hall in front is the jagamohana, and its roof is a pidha deul: a squat pyramid of flat stone tiers stacked like plates. So an Odisha temple shows a tall curved tower behind a stepped, pyramid-roofed hall.
A modern Nagara temple. The Ram Mandir at Ayodhya, consecrated on 22 January 2024, was designed by the temple architect Chandrakant Sompura of Ahmedabad and his sons in the Nagara style. NIFT asked about its style in 2026.
Somavamsi kings, with later additions by the Ganga rulers
Style
Nagara, Odisha school
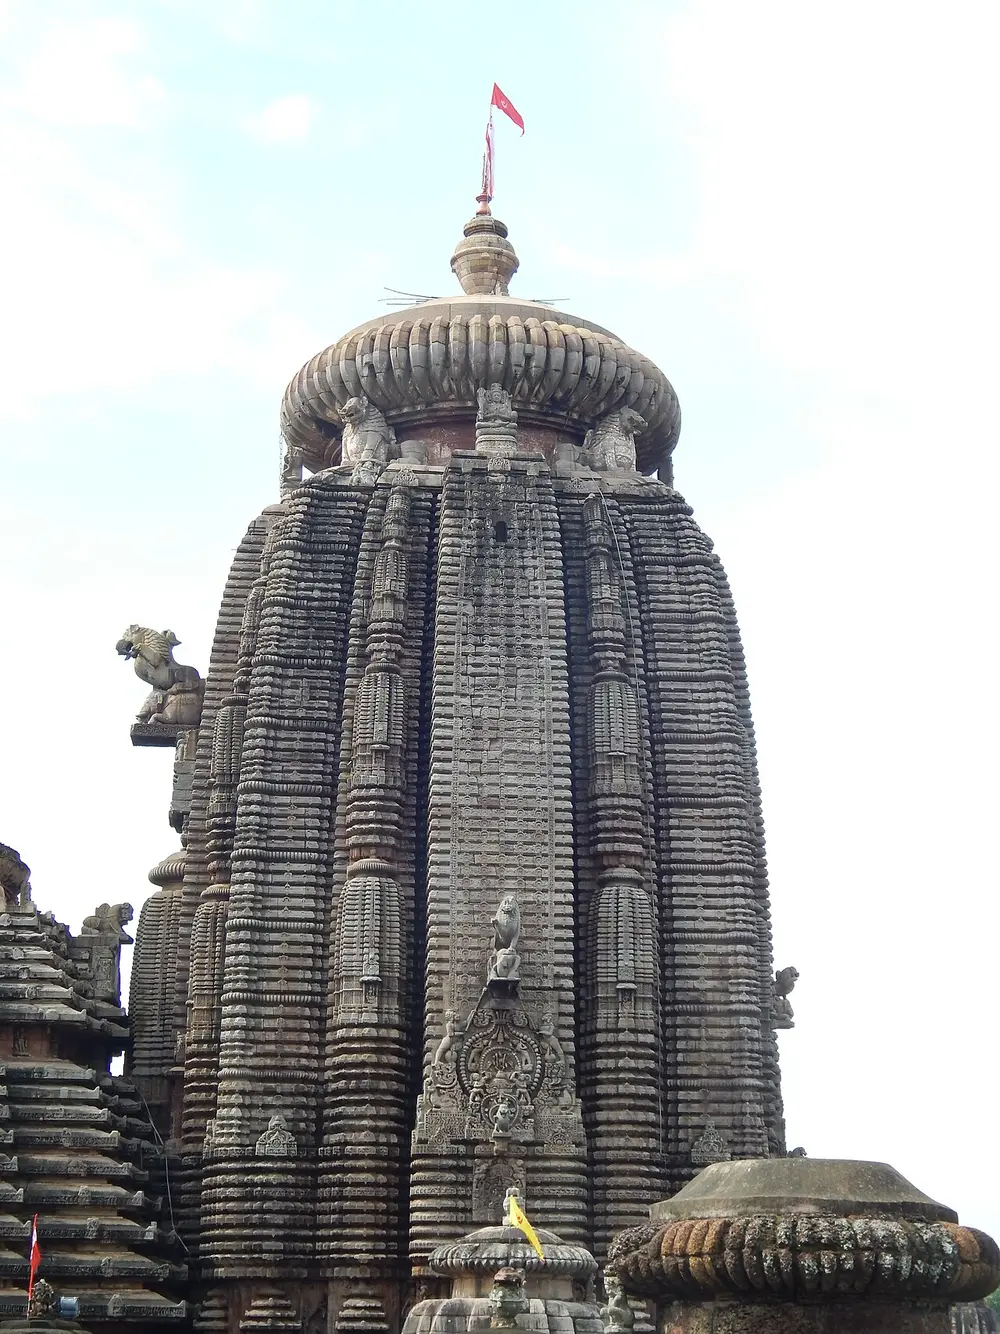
The largest temple in Bhubaneswar, dedicated to Shiva and still in daily worship. It shows the full Odisha plan in one straight line: the tower over the shrine, then the jagamohana (assembly hall), then a festival hall and a hall for offerings. More than a hundred smaller shrines crowd its walled compound.
Spot it by
A very tall rekha deul with deep vertical ribs, a huge round ribbed amalaka on top, and pidha-roofed halls lined up in front.
Remember
Bhubaneswar's tallest landmark shows the whole Odisha plan: tower, jagamohana, then two more halls, all in a row.
King Narasimha Deva I of the Eastern Ganga dynasty
Style
Nagara, Odisha school
Built for Surya, the Sun god, the whole temple is shaped as his chariot: 24 giant stone wheels (12 pairs) are carved along the base and stone horses pull it. The tall tower over the sanctum has fallen, so the building you see today is the jagamohana with its pidha roof. It became a UNESCO World Heritage Site in 1984.
Spot it by
Carved chariot wheels with spokes along the plinth, and a massive stepped pyramid roof.
Remember
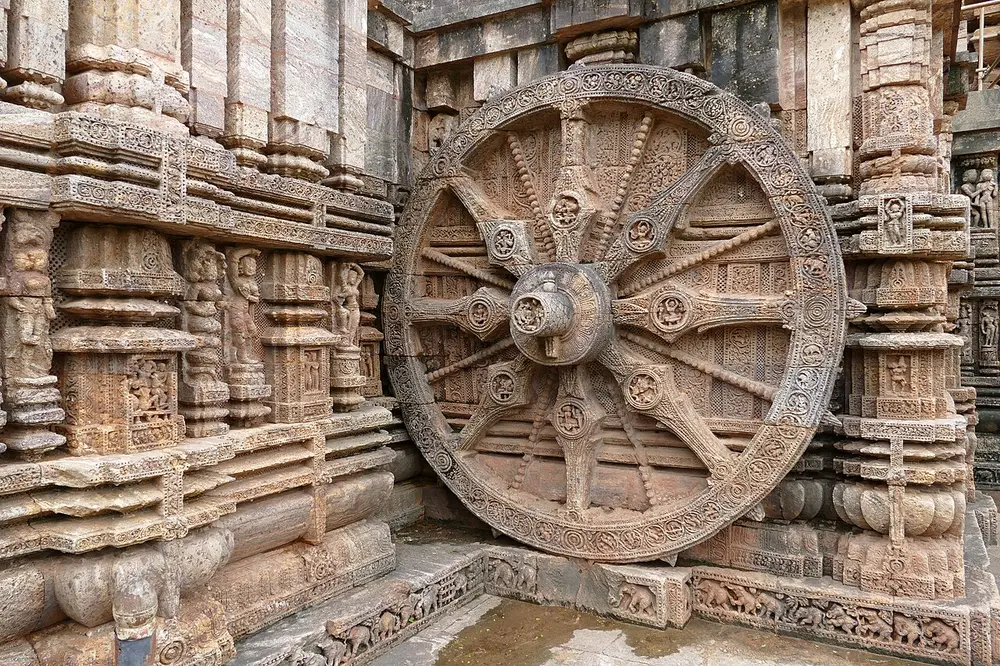
Konark's wheel is so famous that exams use it on its own to stand for Odisha.
Don't confuse
The Modhera Sun Temple in Gujarat is also for Surya, but it has no chariot wheels; it is known for its stepped water tank.
One of Konark's 24 wheels. If an exam shows this wheel, the answer is Konark, Odisha.
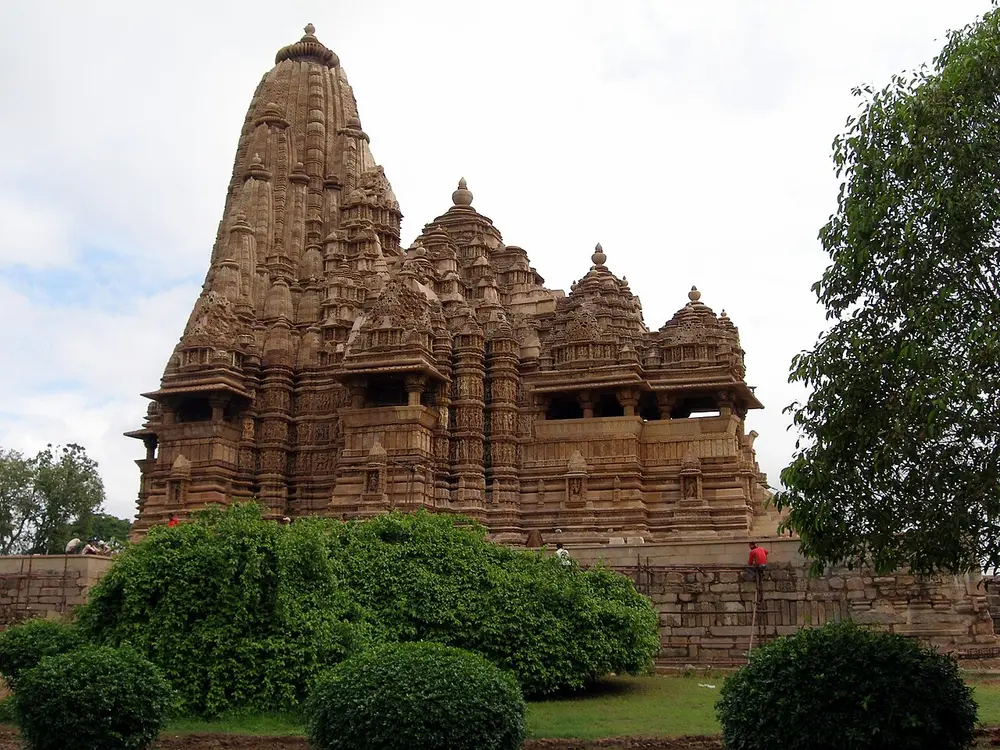
The largest and most richly carved temple at Khajuraho, dedicated to Shiva. Its roofs build up in a chain of smaller peaks to the main shikhara, so the whole temple looks like a mountain range. The Khajuraho group became a UNESCO World Heritage Site in 1986.
Spot it by
A high platform, and a cluster of many small shikharas climbing to one tall peak, with balconied halls in front.
Remember
Khajuraho's biggest temple is a mountain range of shikharas, with the dark garbhagriha deep inside.
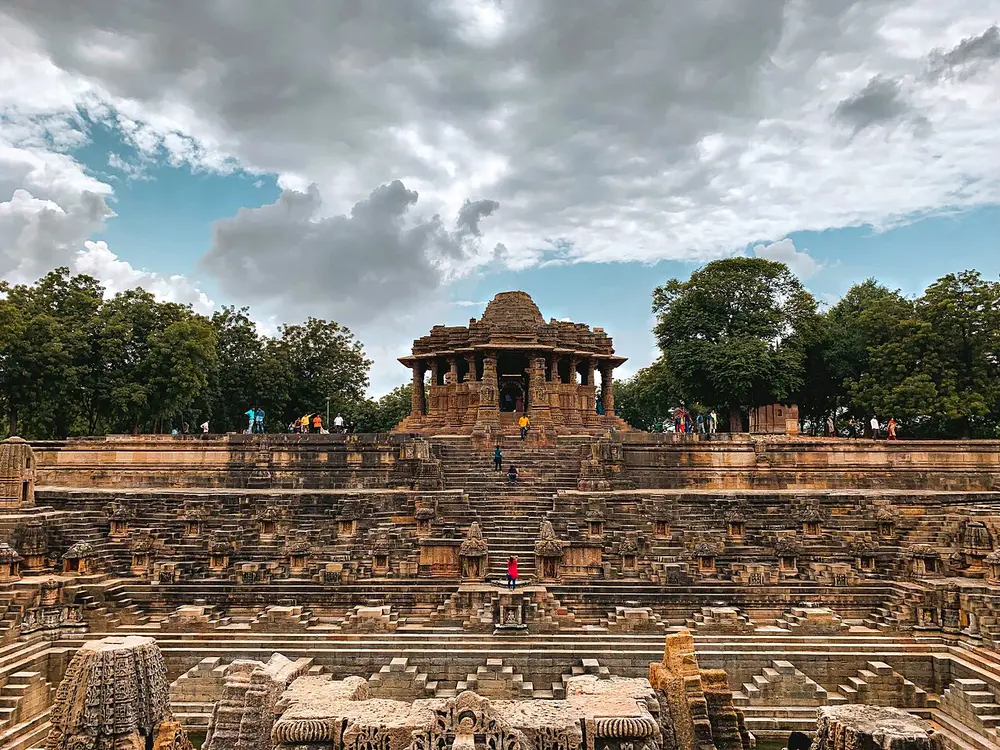
Another temple of Surya, no longer used for worship. It has three parts in a line: the shrine, a separate pillared assembly hall, and a deep stepped tank called the Surya Kund, whose steps are lined with small shrines. India added it to UNESCO's tentative list in 2022.
Spot it by
A huge stepped tank in front, with zig-zag steps and little shrines, and finely carved pillars in the halls.
Remember
Two sun temples to know: Konark is the chariot, Modhera is the tank.
Dravida: the south Indian style
Dravida temples are found mainly in Tamil Nadu and the far south. The tower over the shrine, the vimana, climbs in a series of steps or storeys, like a pyramid. The temple sits inside a walled enclosure (prakara), and you enter through a gateway tower, the gopuram.
The story runs in two stages. The Pallava kings of the 7th and 8th centuries first carved temples out of rock at Mamallapuram, then began building them from cut stone. Later, under the Cholas, the vimana became enormous. Later still, the gateway towers grew so tall that they became the tallest part of the temple.
The Pallava king Narasimhavarman II, also called Rajasimha
Style
Dravida, Pallava
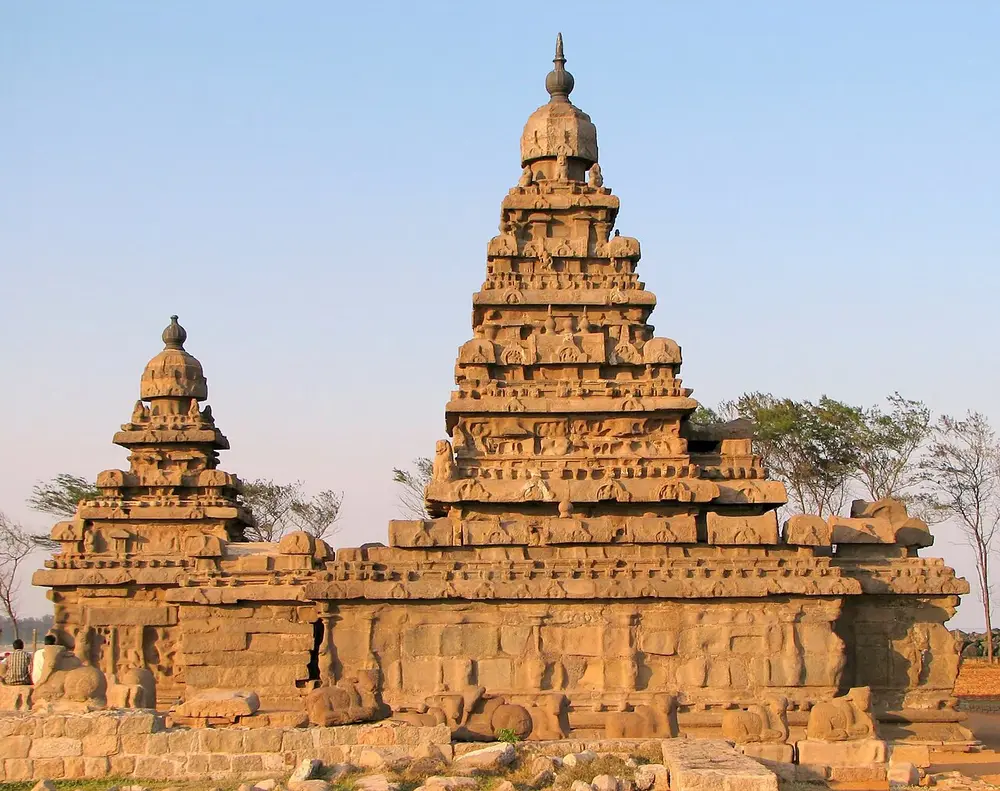
A temple built from granite blocks right on the shore of the Bay of Bengal. It is one of the earliest important structural temples of south India, meaning it was built up from cut stones rather than carved out of a rock. It is part of the Group of Monuments at Mahabalipuram, a UNESCO World Heritage Site since 1984.
Spot it by
Two slim stepped vimanas, salt-worn carvings, and the sea right behind it.
Remember
Shore Temple, sea shore: Pallava builders moved from carving rock to stacking stone.
Don't confuse
The rathas at the same site are carved from single rocks. The Shore Temple is built of blocks.
Narasimhavarman II (Rajasimha), with additions by Mahendravarman III
Style
Dravida, Pallava
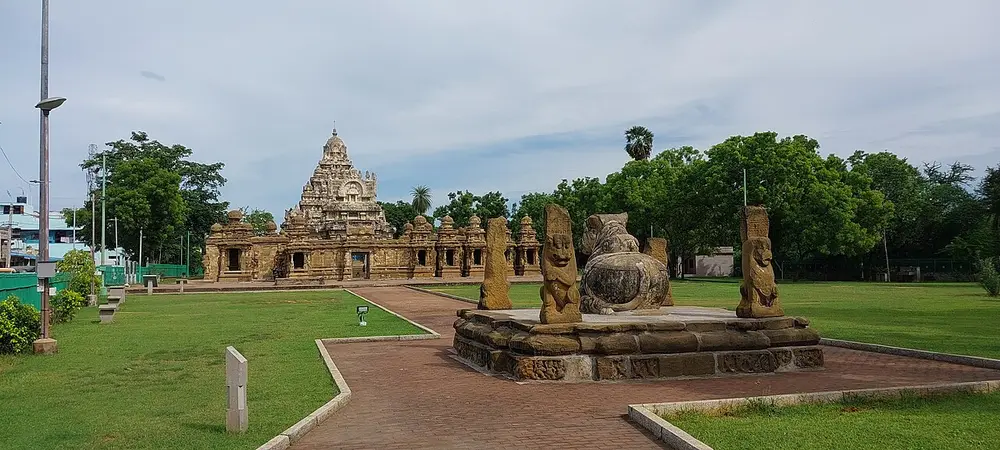
One of the oldest temples in Kanchipuram, the Pallava capital, built for Shiva by the same king as the Shore Temple. A stepped vimana rises over the sanctum, and the inner face of the enclosing wall is lined with dozens of small shrine cells. Its plan was copied later at Pattadakal.
Spot it by
A low courtyard wall made of rows of little shrines, each with a tiny roof, and a pyramid tower behind.
Remember
Kailasa is Shiva's mountain home; here the mountain is a stepped pyramid.
The grandest Chola temple, built of granite for Shiva. Its vimana, more than 60 metres tall, is one of the tallest in south India and is much taller than the gopurams you pass through to reach it. It is part of the UNESCO World Heritage Site "Great Living Chola Temples" (listed in 1987, extended in 2004).
Spot it by
One giant stepped pyramid over the shrine, a dome-shaped cap on top, and a big Nandi pavilion facing it.
Remember
Big Temple, big tower: at Thanjavur the shrine wins; at Madurai the gates win.
Don't confuse
The Meenakshi Temple's tall towers are gateways (gopurams); Thanjavur's tall tower is the vimana over the shrine.
A huge temple city for the goddess Meenakshi (a form of Parvati) and her husband Sundareswarar (Shiva). It has 14 gopurams; the tallest, on the south side, is about 52 metres high. The towers are covered with colourful painted stucco figures, and they dwarf the shrines inside.
Spot it by
Several very tall gateway towers, crowded with bright painted figures, each topped by a barrel-shaped roof.
Remember
Meenakshi, many gopurams.
Vesara: the Deccan mix
Vesara means "mule", a cross between two animals, and the name suits a style that mixes Nagara and Dravida ideas. It grew in the Deccan, especially Karnataka, under the Chalukya kings (7th and 8th centuries at Aihole, Badami and Pattadakal) and later the Hoysalas (12th and 13th centuries). Some scholars prefer names such as "Chalukya" or "Karnata Dravida" architecture, but exams use Vesara.
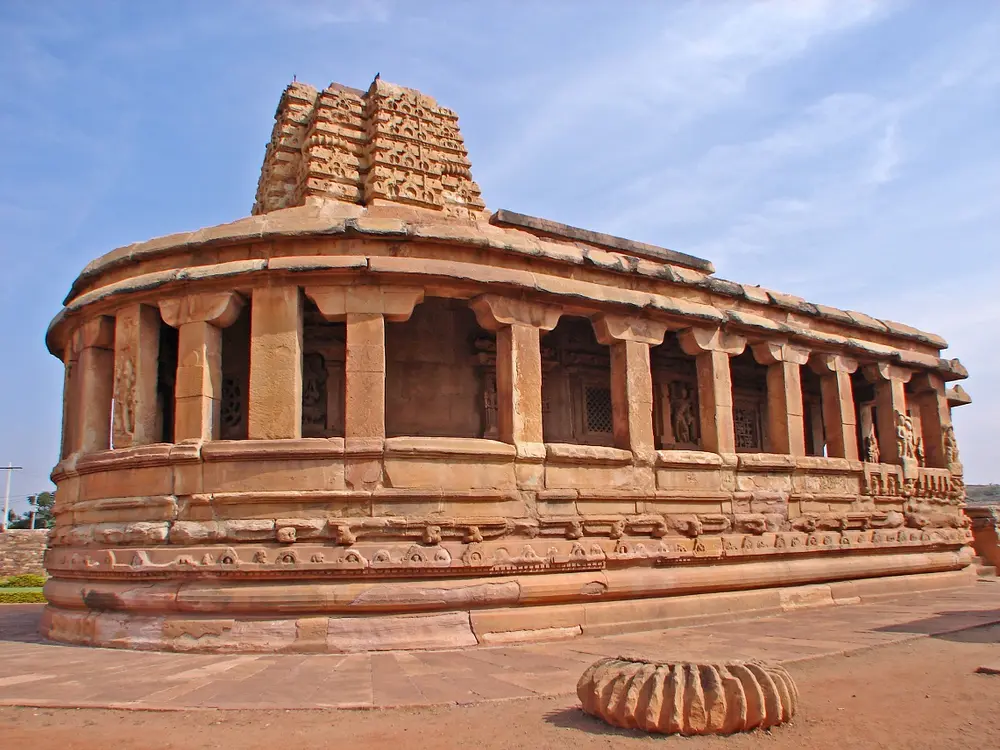
Aihole was a testing ground where Chalukya builders tried out temple forms. The Durga Temple has a rare apsidal plan, meaning one end is rounded like a horseshoe, but its tower is a curved northern-style shikhara. A pillared verandah runs all the way round it, making a covered pradakshina path.
Spot it by
A rounded (horseshoe) back, a colonnade of pillars all round, and a short tower on top.
Remember
Aihole is where temple builders practised before Pattadakal.
Bagalkot district, Karnataka, on the Malaprabha river
When
7th and 8th centuries CE
Who
The Chalukyas of Badami
Style
Nagara and Dravida side by side
A UNESCO World Heritage Site (1987) with nine Hindu temples and a Jain sanctuary, some in the southern style and some in the northern. The biggest, the Virupaksha temple, was built around 740 CE by Queen Lokamahadevi to mark her husband Vikramaditya II's victory over the Pallavas. It is modelled on the Pallava Kailasanathar Temple at Kanchipuram.
Spot it by
Stepped Dravida towers and curved Nagara towers in the same compound.
Remember
Pattadakal, both styles in one park.
The Hoysala temples
In 2023 three Hoysala temples became one UNESCO World Heritage Site, the Sacred Ensembles of the Hoysalas. They are carved from a soft greenish-grey stone (chloritic schist, often called soapstone) that allowed astonishingly fine detail. Many stand on a raised platform (jagati) shaped like a star, which also serves as the path for walking around the temple.
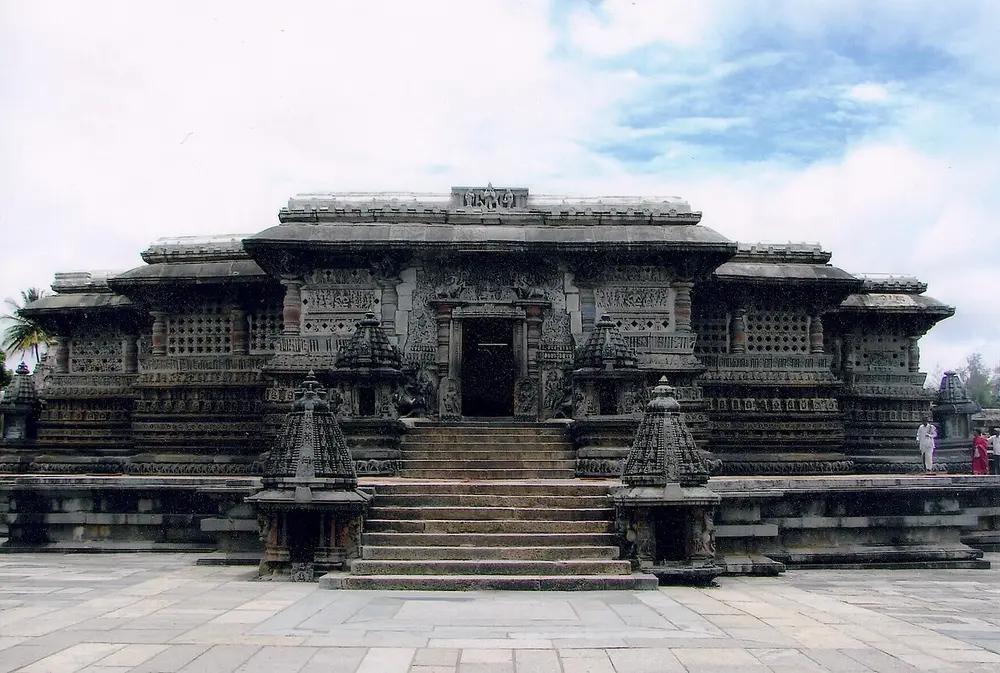
A temple for Vishnu built at the early Hoysala capital, Belur. Its walls are covered in bands of carved friezes, dancers and scenes from the epics, and the hall has pierced stone screens between its pillars.
Spot it by
A raised star-shaped platform, a low, wide building, and carving over every surface.
Built under King Vishnuvardhana of the Hoysala dynasty
Style
Hoysala (Vesara)
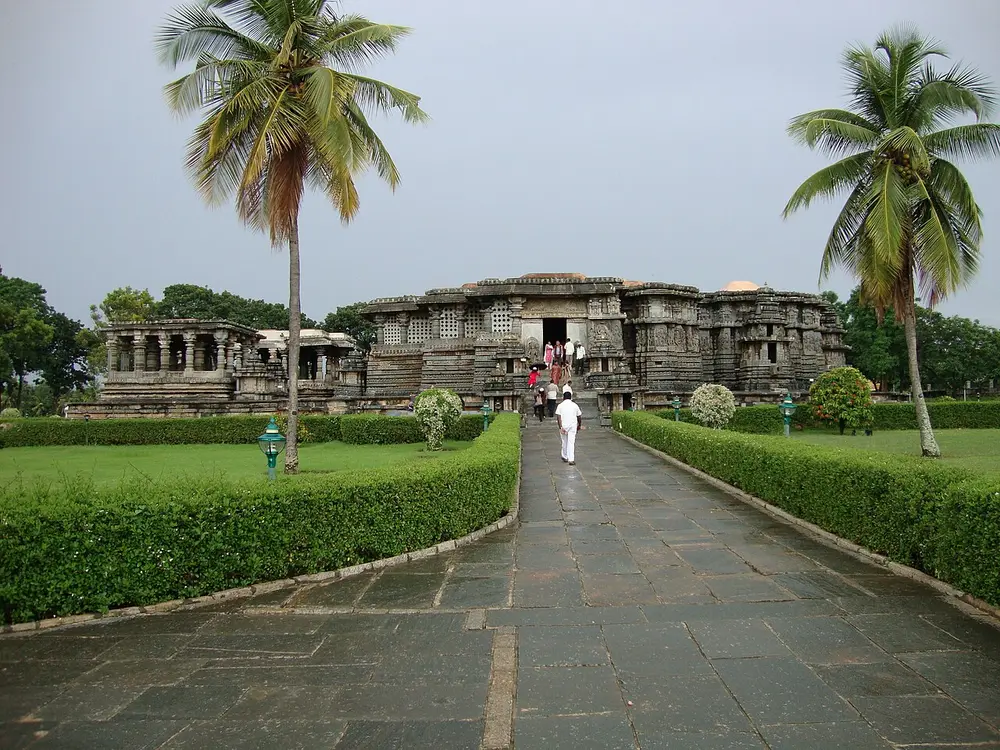
A twin temple for Shiva at Halebidu, the later Hoysala capital, with two shrines side by side and a Nandi pavilion for each. Its outer walls carry some of the most crowded and detailed carving in India.
Spot it by
Two shrines joined side by side, a low flat roofline, and bands of carving all along the walls.
Somanatha, a general of the Hoysala king Narasimha III
Style
Hoysala (Vesara)
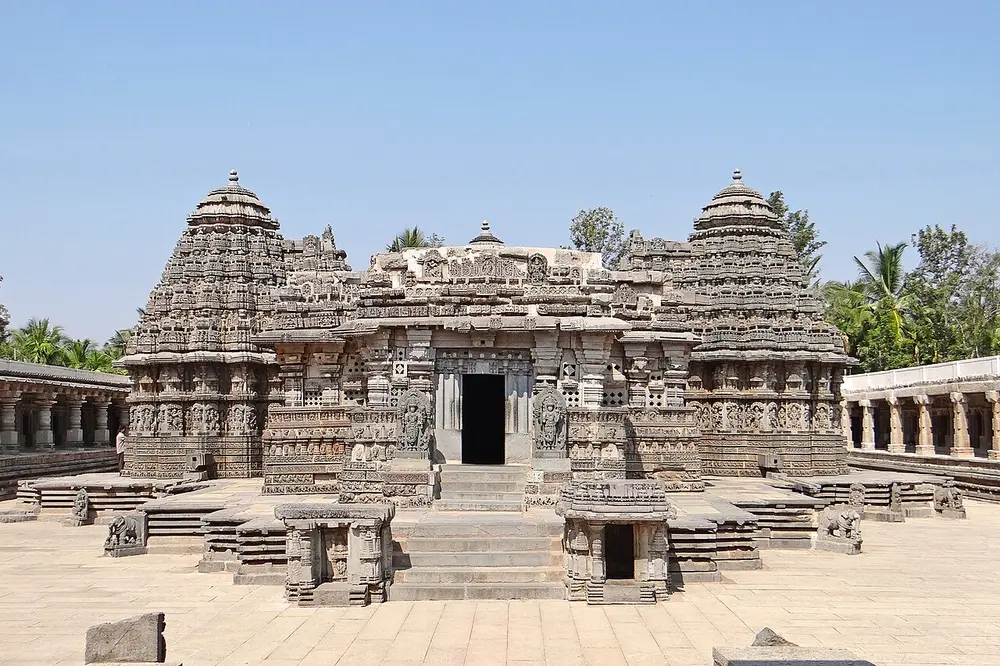
The best preserved of the three, built for Vishnu. It has three shrines (a trikuta plan) sharing one hall, and each still has its tower. The towers are star-shaped in plan, so they look fluted from the ground.
Spot it by
Three complete towers on a star-shaped platform, inside a courtyard lined with pillared cells.
Remember
Somanathapura has all three towers left, which makes it the easiest Hoysala temple to recognise.
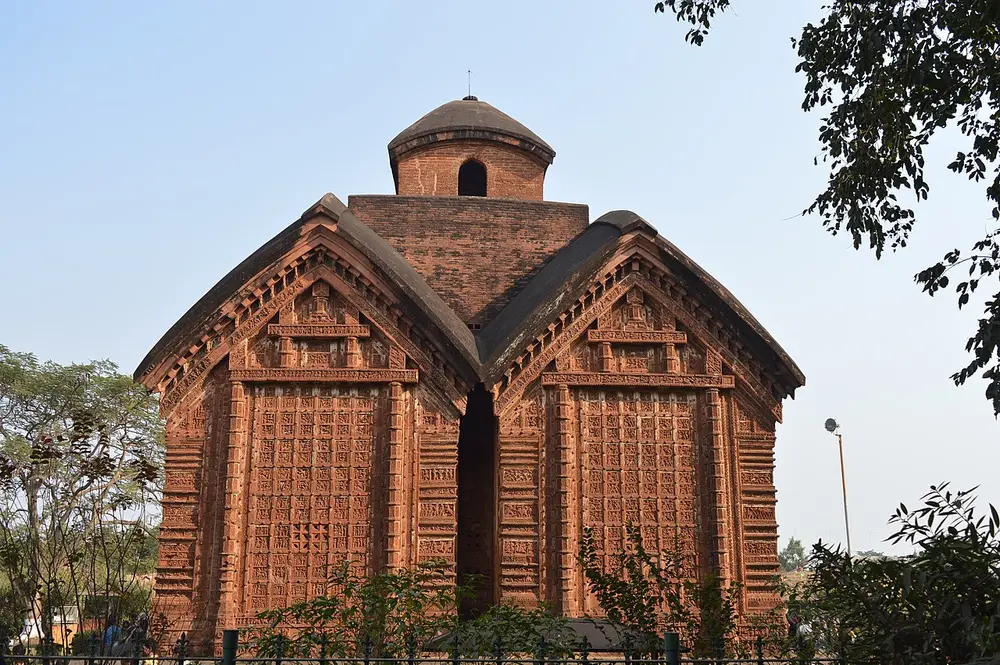
Bishnupur, the old capital of the Malla kings, is famous for brick temples faced with terracotta (baked clay) panels showing scenes from the Ramayana and Mahabharata. The Jor Bangla copies two Bengali village huts with curved thatch-like roofs (do-chala), joined side by side, with a small tower on top.
Spot it by
Red-brown brick and terracotta, and curved hut-shaped roofs instead of a stone tower.
Remember
Jor means "pair": a pair of huts.
Nagara, Dravida and Vesara compared
Nagara
Dravida
Vesara
Region
North, central, west and east India
Tamil Nadu and the far south
The Deccan, mainly Karnataka
Tower over the shrine
Shikhara, curving inward
Vimana, rising in steps like a pyramid
Mixed; often a lower, stepped tower that is star-shaped in plan
Top of the tower
Amalaka and kalasha
A dome-shaped cap with a finial
Varies
Enclosure
Usually a raised platform, no big walls
High walls (prakara) with gopurams
Courtyards; Hoysala temples on a star-shaped jagati
Mark it as studied to track your progress through the course.
Was this note useful?
Each picture is credited underneath it. Pictures of works still in copyright are shown small, for teaching only. If you hold the rights to a picture and want it removed, tell us through the contact page and we will take it down.