Skip to content

Chapter 5: Architecture

Modern Indian architecture

Chandigarh, IIM Ahmedabad and the architects who shaped India after 1947, from Le Corbusier and Louis Kahn to Doshi, Correa, Laurie Baker and the new Parliament building.

In one minute

6 facts to know

  1. Le Corbusier planned Chandigarh from 1951 with Pierre Jeanneret, Jane Drew and Maxwell Fry. His Capitol Complex, with the Open Hand, is part of a UNESCO World Heritage Site (2016).
  2. Louis Kahn designed the red-brick IIM Ahmedabad campus (1962 to 1974), with its huge circles cut into the walls.
  3. B.V. Doshi worked for both of them, then built Sangath, IIM Bangalore and the Aranya low-cost housing. In 2018 he became the first Indian to win the Pritzker Prize.
  4. Charles Correa designed the Gandhi Smarak Sangrahalaya at Sabarmati Ashram (1963), the Kanchanjunga Apartments in Mumbai and the Jawahar Kala Kendra in Jaipur, and helped plan Navi Mumbai.
  5. Laurie Baker built cheap, cool brick buildings in Keralam (Kerala until 2026) and made the rat-trap bond popular.
  6. Raj Rewal's Hall of Nations in Delhi was pulled down in 2017. The Lotus Temple (1986) is by Fariborz Sahba, and the new Parliament building (2023) is by Bimal Patel.

Le Corbusier and Chandigarh

When India was partitioned in 1947, Punjab lost its capital, Lahore, to Pakistan. Prime Minister Jawaharlal Nehru wanted a new capital that would look forward, not back. The first plan was by the American planner Albert Mayer. In 1951 the job passed to a team led by the Swiss-French architect Le Corbusier, with his cousin Pierre Jeanneret and the English couple Maxwell Fry and Jane Drew. Le Corbusier drew the master plan, a grid of neighbourhoods called sectors, and designed the government buildings at the top of the city. Jeanneret, Fry and Drew stayed on site to run the building work and design much of the city's housing, schools and other buildings. Jeanneret also designed furniture for its offices, including the famous Chandigarh chair.

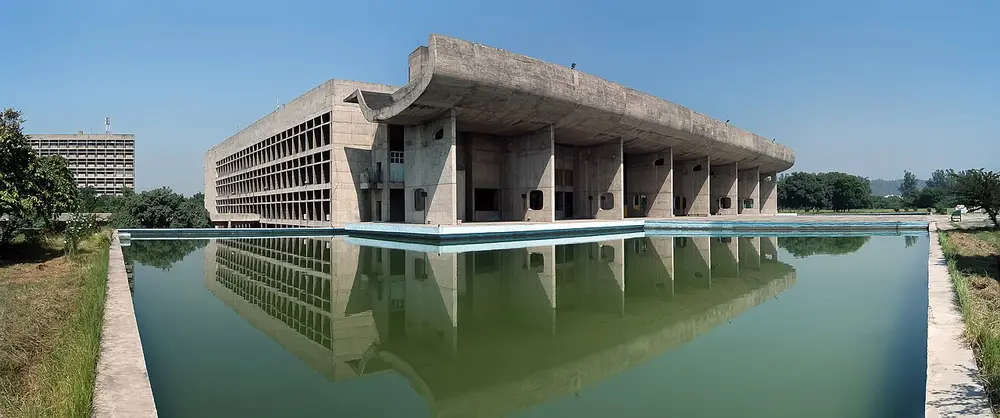
A huge grey concrete building reflected in a long pool, with a deep curved roof like an upturned umbrella resting on a row of thin concrete walls, and a grid of sun-shading boxes on its side.
Picture: duncid. CC BY-SA 2.0.

Palace of Assembly

Where
Capitol Complex, Sector 1, Chandigarh
When
Built 1951 to 1962; opened 1964
Who
Le Corbusier
Style
Modernism (Brutalism, raw concrete)
Made with
Reinforced concrete left rough, straight from its moulds

The Capitol Complex has three great buildings, the Palace of Assembly, the Secretariat and the High Court, set far apart on an open plaza with the Shivalik hills behind. The Assembly houses the legislatures of both Punjab and Haryana. Its entrance is a giant curved concrete canopy, and a tall funnel-shaped tower on its roof rises over the round debating chamber inside. Concrete left raw like this is called béton brut in French, which gave the style its name, Brutalism. In 2016 the Capitol Complex was listed by UNESCO as part of "The Architectural Work of Le Corbusier", one site made of 17 of his works in seven countries.

Spot it by

Rough grey concrete, a deep curved canopy over the entrance, a grid of sun-breakers (brise-soleil) on the walls, and reflecting pools.

Remember

Chandigarh is Le Corbusier's city: concrete, grids and sectors.

Don't confuse

Louis Kahn's National Assembly in Dhaka, Bangladesh, is another concrete parliament from the same years. Chandigarh's has a curved canopy; Kahn's has giant circles and triangles cut into its walls.
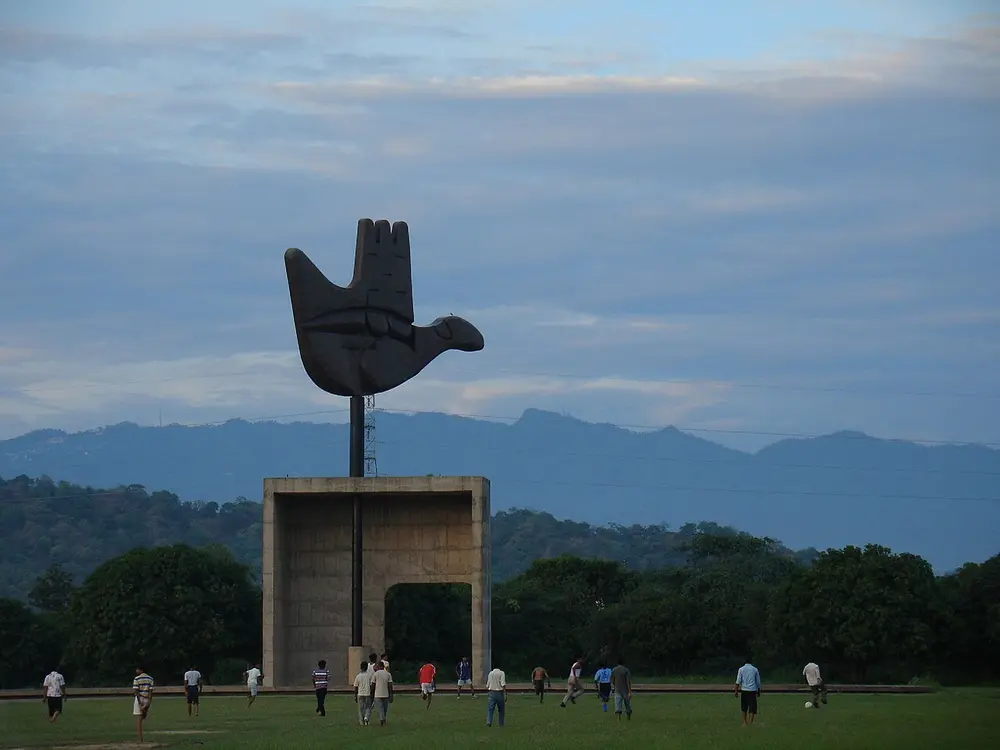
A giant dark metal sculpture of an open hand, shaped a little like a bird, standing on a tall pole above a concrete frame, with green hills behind and people playing football on the lawn in front.
Picture: Raakesh Blokhra. CC BY-SA 2.0.

Open Hand Monument

Where
Capitol Complex, Chandigarh
When
Idea from 1948; built in 1985
Who
Le Corbusier
Made with
Metal, mounted so that it turns in the wind like a weather vane

The Open Hand was Le Corbusier's favourite symbol, a hand "open to give and open to receive", standing for peace and the coming together of people. It turns with the wind. He did not live to see it built: it went up in 1985, twenty years after his death. It is now the official emblem of Chandigarh. UCEED 2017 showed this sculpture next to the Palace of Assembly and asked whether they were by the same designer. They are.

Spot it by

A huge flat hand that also looks like a bird or a dove, high on a pole.

Remember

An open hand, an open city: Chandigarh.

Louis Kahn and IIM Ahmedabad

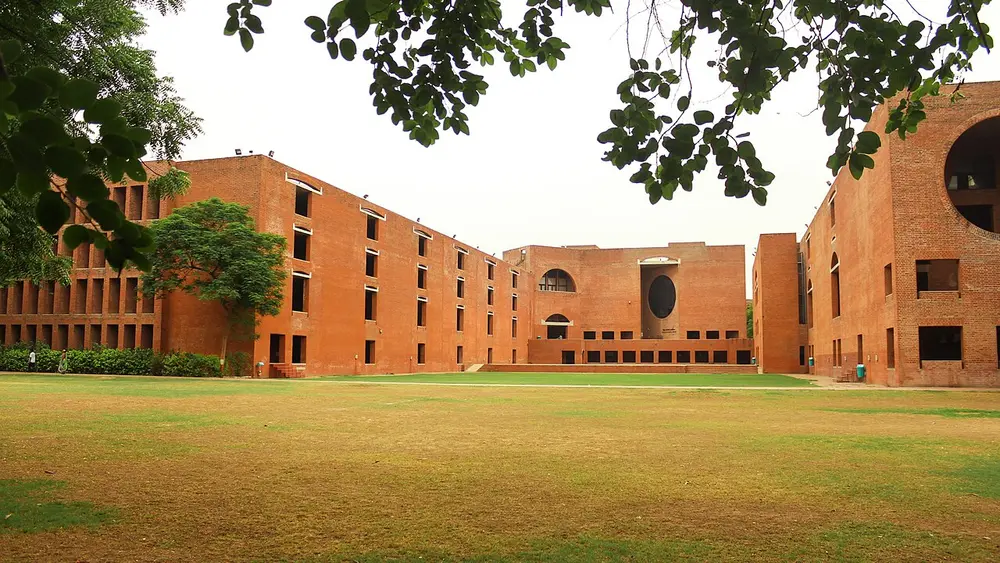
A wide lawn surrounded by tall red-brick buildings with rows of square windows, a large arched opening, a dark circular opening in the far wall and a huge circle cut into the building on the right.
Picture: Perspectives - The Photography Club, IIM Ahmedabad. CC BY-SA 4.0.

Indian Institute of Management Ahmedabad

Also called The heritage (old) campus

Where
Vastrapur, Ahmedabad, Gujarat
When
Designed and built 1962 to 1974
Who
Louis Kahn, American, with B.V. Doshi and Anant Raje
Style
Modernism
Made with
Exposed local brick, with concrete ties and lintels

IIM Ahmedabad was founded in 1961 by Vikram Sarabhai and Kasturbhai Lalbhai. Doshi helped bring in Louis Kahn, who designed its classrooms, library, offices and student dormitories around courtyards and long shaded corridors. Kahn built it of local brick, and he cut huge circles and arches into the walls to let in light and air while keeping out the hot sun. The main courtyard is now called Louis Kahn Plaza. Kahn died in 1974, and his former assistant Anant Raje completed the campus.

Spot it by

Red brick everywhere, giant circular and arched holes in flat brick walls, and concrete bands across the arches.

Remember

Kahn in Ahmedabad: brick walls with circles cut out.

Don't confuse

Le Corbusier used raw concrete in Chandigarh. Kahn used red brick in Ahmedabad.

B.V. Doshi: India's first Pritzker winner

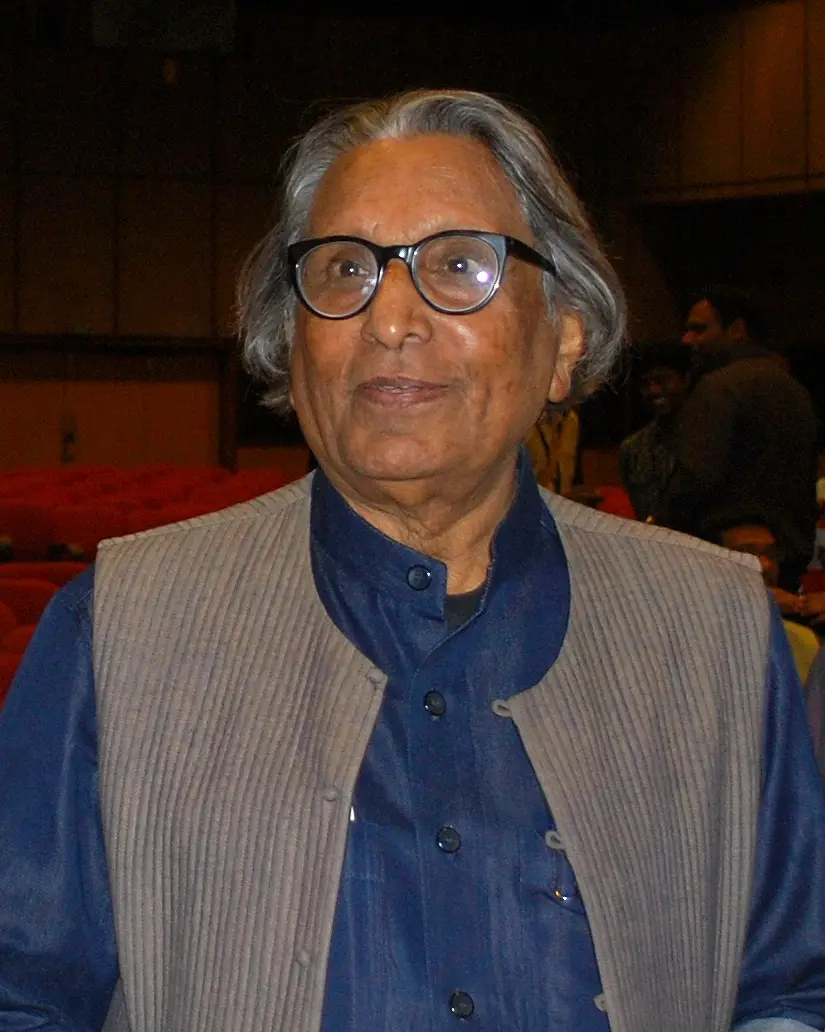
A portrait of B.V. Doshi, an elderly man with swept-back grey hair and round black glasses, wearing a blue kurta and a grey sleeveless jacket.
Picture: Sanyam Bahga. CC BY-SA 3.0.

Balkrishna Vithaldas Doshi

Also called B.V. Doshi

Where
Pune-born, based in Ahmedabad
When
1927 to 2023
Who
Worked under Le Corbusier and with Louis Kahn
Key works
Sangath, IIM Bangalore, Aranya low-cost housing, CEPT University, Amdavad ni Gufa

Doshi worked for Le Corbusier in Paris and came home in 1954 to look after his buildings in Ahmedabad. From 1962 he worked with Louis Kahn on IIM Ahmedabad. He then built his own kind of modern architecture, open to India's climate and everyday life. His studio, Sangath (about 1980), is a group of half-buried barrel vaults covered in white china mosaic, set in a garden with an outdoor amphitheatre. At Aranya in Indore he planned a township for families of different incomes (master plan 1983): the poorest received a plot with a plinth, a service core and one room, and added the rest themselves. Aranya won the Aga Khan Award for Architecture in 1995. In 2018 Doshi became the first Indian to win the Pritzker Architecture Prize, the biggest prize in architecture; as of October 2026 he is still the only one.

Spot it by

In his buildings: vaults, deep shade, terraces and courtyards, and paths that wander between buildings.

Remember

Doshi learned from Le Corbusier and Kahn, then won the Pritzker in 2018.
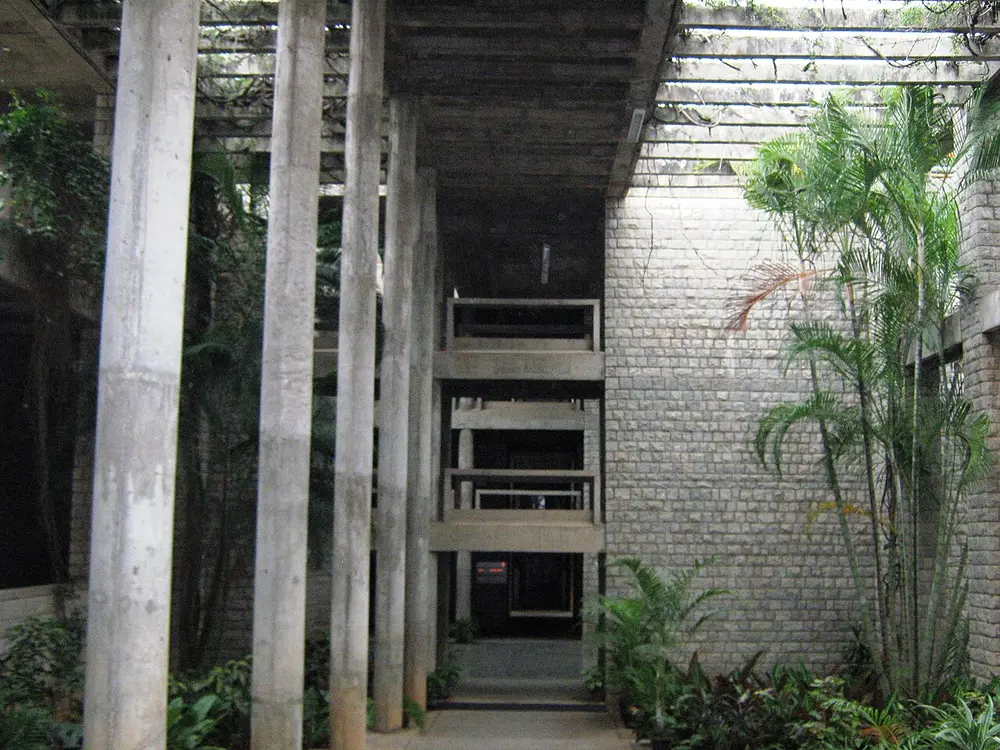
A tall, shady corridor at IIM Bangalore with a row of slim concrete columns on the left, a rough grey stone wall on the right, palm plants, and an open concrete pergola letting light in from above.
Picture: Magentic Manifestations. CC BY-SA 3.0.

Indian Institute of Management Bangalore

Where
Bannerghatta Road, Bengaluru, Karnataka
When
Built in phases, 1977 to 1992
Who
B.V. Doshi
Made with
Hand-cut granite and exposed concrete

Doshi based this campus on the idea of a town rather than one big block. Long, high corridors open to the sky through concrete pergolas (open frames of beams), with creepers growing over them, link the classrooms, offices and courtyards. Its design drew on the Mughal palace city of Fatehpur Sikri. The light and shadow on the stone change all day.

Spot it by

Grey granite walls, tall corridors with pergolas overhead, and plants climbing everywhere.

Remember

IIM Ahmedabad is Kahn in brick; IIM Bangalore is Doshi in stone.

Charles Correa: rooms open to the sky

Charles Correa (1930 to 2015) worked in Mumbai. He believed buildings in a hot country should breathe, with courtyards, terraces and "rooms open to the sky" instead of sealed glass boxes. He cared about housing for the poor and about how cities grow: from 1970 to 1975 he was chief architect for New Bombay, the planned twin city across the harbour now called Navi Mumbai. He won the Royal Gold Medal of the Royal Institute of British Architects in 1984.

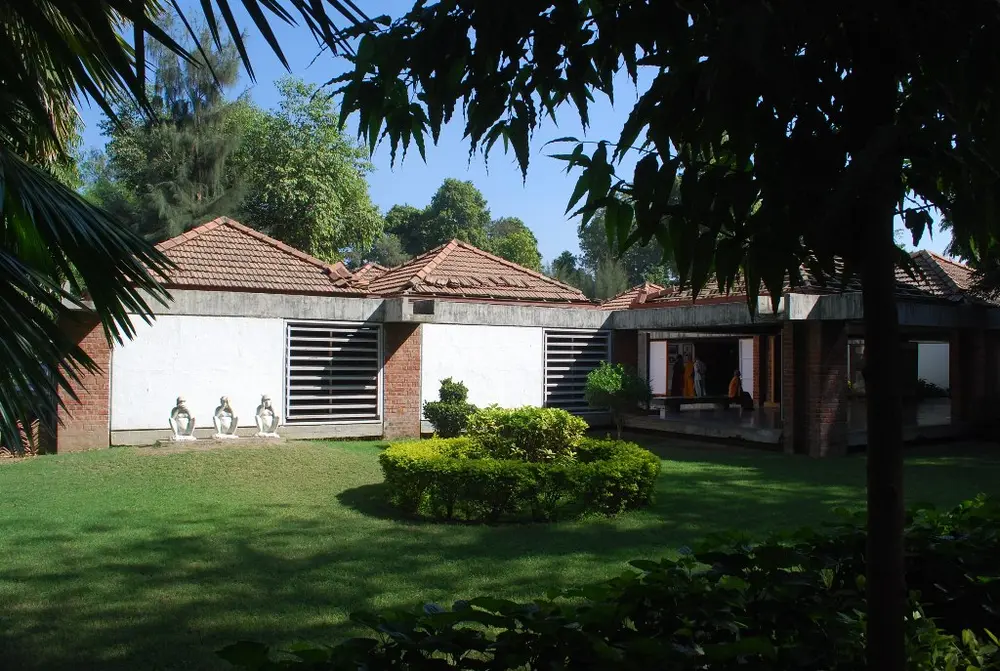
A low museum building with red tiled pyramid roofs resting on brick pillars, white wall panels and wooden louvred windows without glass, behind a green lawn with three small white statues of the three wise monkeys.
Picture: Sanyam Bahga. CC BY-SA 3.0.

Gandhi Smarak Sangrahalaya

Also called Gandhi Memorial Museum, Sabarmati Ashram

Where
Sabarmati Ashram, Ahmedabad
When
1958 to 1963; opened by Nehru in 1963
Who
Charles Correa
Made with
Brick piers, tiled roofs, stone floors, wooden louvres

This was Correa's first important building. It is made of simple square units, each with a tiled roof, that can be grouped and opened up in any direction, with courtyards and a pool between them. Like the ashram around it, it is small, quiet and humble, built in local materials and with no glass in the windows, only wooden louvres.

Spot it by

A low cluster of square tiled roofs on brick pillars, open walkways and courtyards.

Remember

Gandhi's museum is as plain as Gandhi's ashram.

Kanchanjunga Apartments

Also called Also spelt Kanchenjunga

Where
Peddar Road, Mumbai
When
Completed 1983
Who
Charles Correa
Style
Modernism
Made with
Reinforced concrete

A slim white tower of flats in Mumbai. Instead of small balconies, each flat has a deep garden terrace two storeys high, cut into a corner of the tower. Correa saw these terraces as a modern version of the veranda of an old Indian bungalow. They shade the rooms from the sun and the monsoon rain while letting in the sea breeze from the west.

Spot it by

A plain white tower with large, dark, two-storey openings cut into its corners.

Remember

Kanchanjunga puts a veranda in the sky.
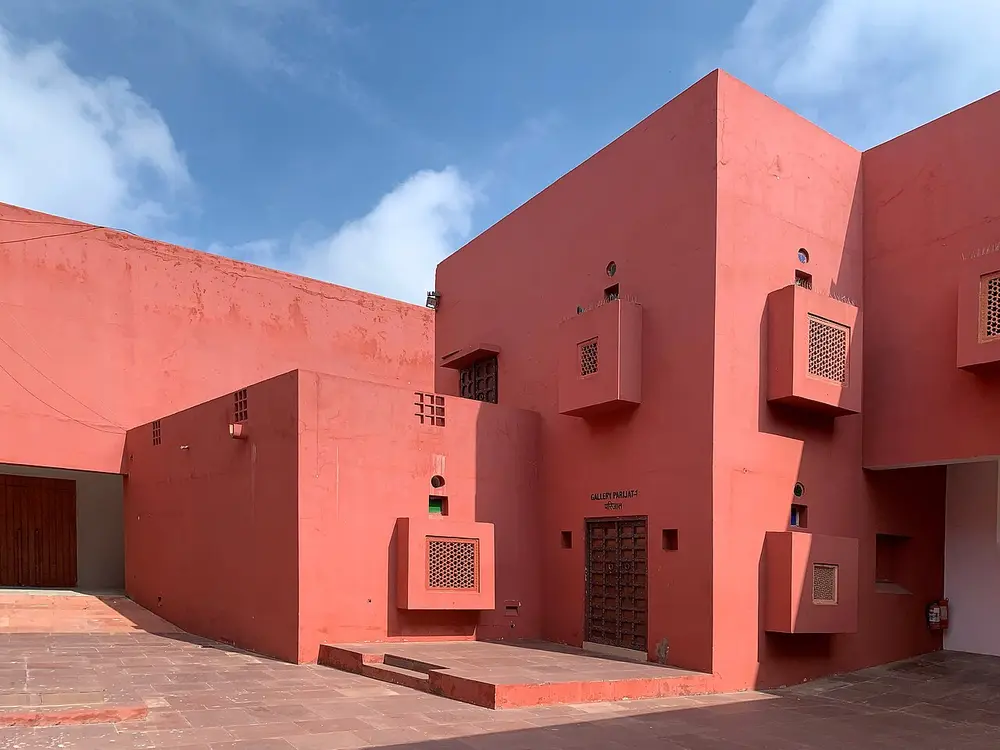
Red plastered walls of the Jawahar Kala Kendra around a paved courtyard, with small box-shaped windows covered by stone lattice screens, carved wooden doors and a blue sky.
Picture: Chainwit. CC BY-SA 4.0.

Jawahar Kala Kendra

Where
Jaipur, Rajasthan
When
Designed 1986; finished 1992
Who
Charles Correa
Made with
Red sandstone and red plaster, with stone jalis

An arts centre built by the Rajasthan government. Its plan is a grid of nine squares, like the old navagraha mandala in which each square stands for one of the nine planets. The city of Jaipur was laid out on a similar nine-square plan by Maharaja Jai Singh II, with one square moved because of a hill. Correa copied that too: one of his squares is pushed out to make the entrance. The central square is an open courtyard.

Spot it by

Plain red walls like a fort, small jali windows, and courtyards within a square plan.

Remember

Nine squares for nine planets, just like the plan of Jaipur.

Laurie Baker: building cheap and cool in Keralam

Laurie Baker (1917 to 2007) was born in England and came to India in 1945, at first to build hospitals for people with leprosy. He met Gandhi, who told him that homes should be built from materials found close by. Baker settled in Keralam and, from Thiruvananthapuram, built low-cost houses, schools, churches and offices, including the campus of the Centre for Development Studies. He became an Indian citizen and received the Padma Shri in 1990. People called him the "Gandhi of architecture".

A drawing of the face of a brick wall in rat-trap bond: in every row, long bricks alternate with short bricks set on end, and the short ones in each row sit over the middle of the long ones below.

Rat-trap bond. The bricks stand on their narrow edge, so the wall is hollow inside. It uses fewer bricks and less mortar than a solid wall, and the trapped air keeps the inside cooler.

Picture: Pbroks13. CC BY 3.0.
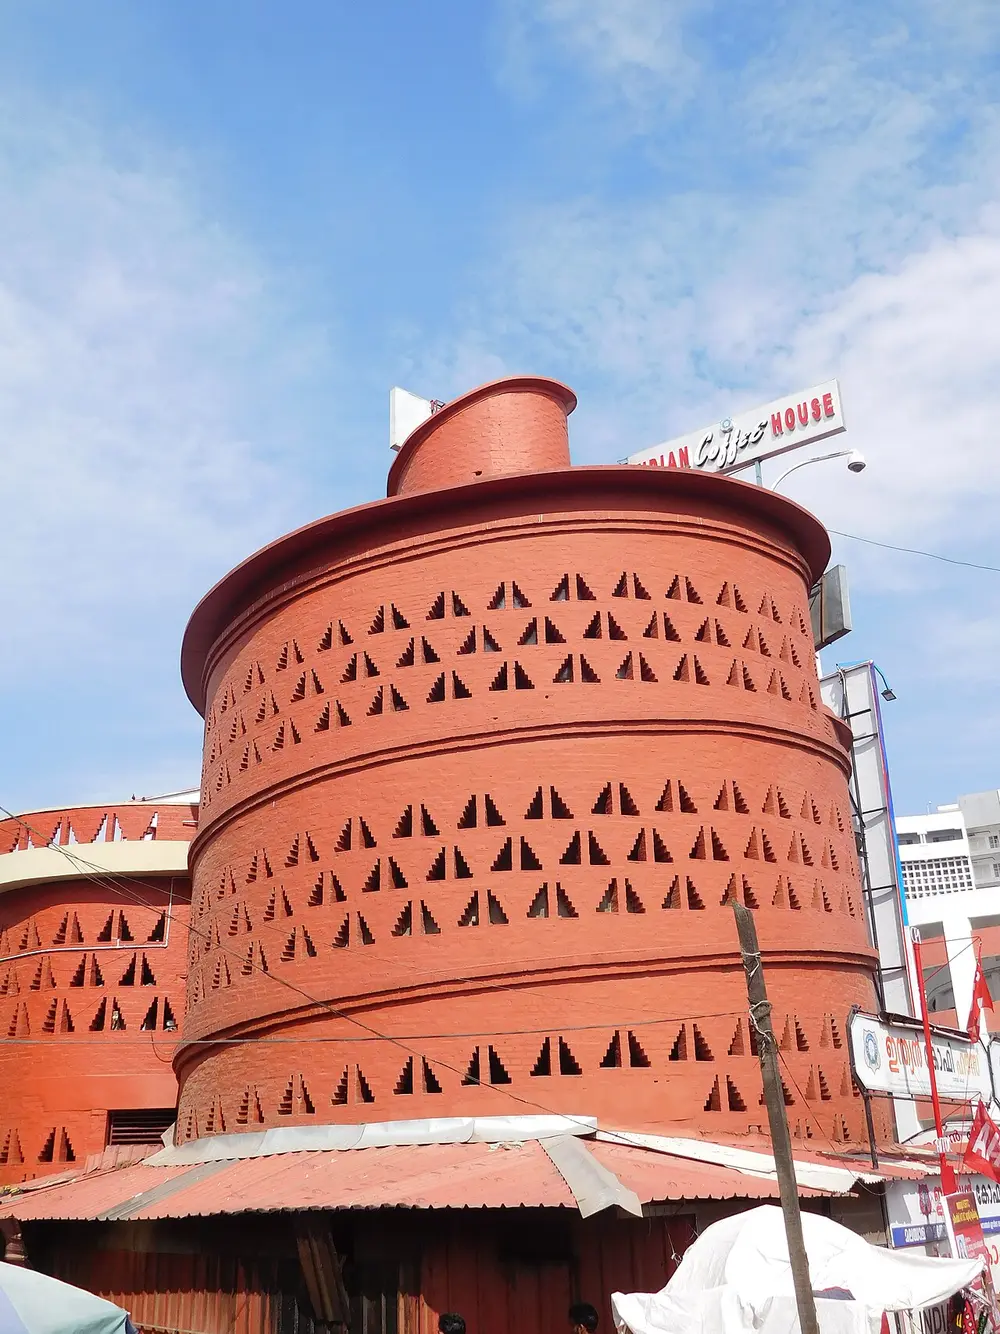
A round tower of bare red brick with rows of small triangular holes in its walls, a wide rim around its top and a smaller cylinder on the roof, next to a sign reading Indian Coffee House.
Picture: Shishirdasika. CC BY-SA 4.0.

Indian Coffee House, Thampanoor

Where
Near the railway station, Thiruvananthapuram, Keralam
Who
Laurie Baker
Made with
Bare brick

On a tiny plot, Baker built the café as a round tower. Inside, a ramp spirals up around a central core, with tables along the outside wall, so there are no floors or staircases at all. Hundreds of small holes in the brick wall, a kind of brick jali, let in the breeze and dappled light. Baker liked bare brick and left out plaster because it costs money and adds nothing. He also cut costs with curved walls, thin concrete roofs and the rat-trap bond.

Spot it by

Bare red brick, curved walls, and walls full of little holes in patterns.

Remember

Baker's buildings breathe through holes in the brick.

Delhi landmarks after independence

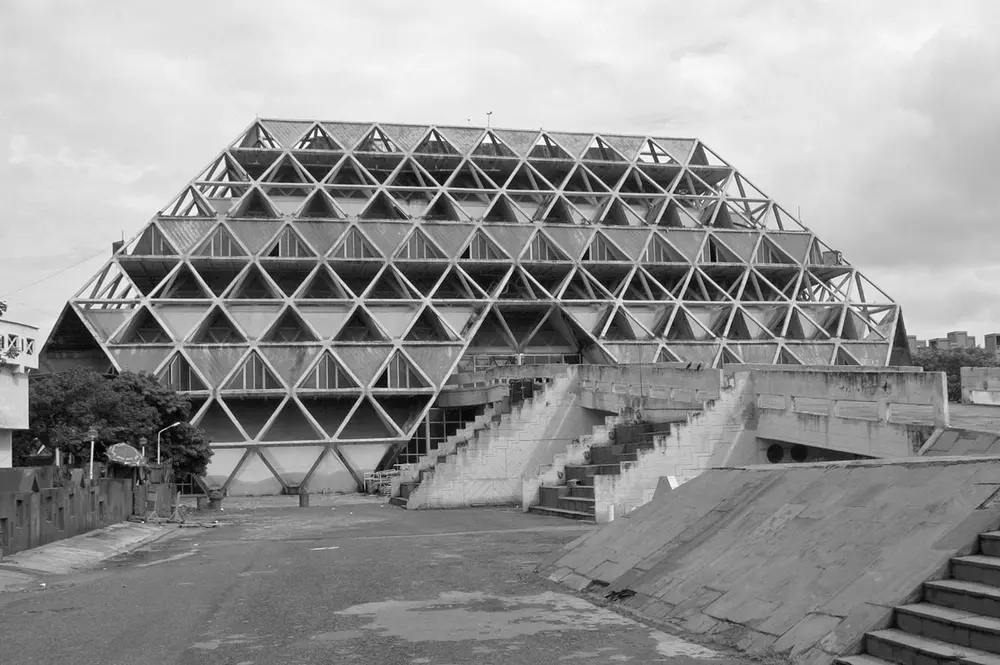
A black and white photo of a huge truncated pyramid made of a lattice of concrete triangles, with ramps and steps leading up to it across an empty concrete plaza.
Picture: Ariel.huber. CC BY-SA 3.0.

Hall of Nations

Where
Pragati Maidan, New Delhi
When
1972; demolished April 2017
Who
Raj Rewal, architect; Mahendra Raj, structural engineer
Style
Brutalism
Made with
A space frame of reinforced concrete

Built for a big trade fair in 1972, the 25th year of independence, the Hall of Nations was a vast hall with no columns inside. Its walls and roof were one lattice of concrete triangles, called a space frame, which was usually made of steel; doing it in concrete was a daring first at this size. In April 2017 it was pulled down overnight to make way for a new convention centre, while a court case to protect it was still going on. Architects and museums around the world, including MoMA in New York, protested. Rewal's other Delhi works include the Asian Games Village (1982) and the Parliament Library.

Spot it by

A giant pyramid with its top cut off, made of a net of concrete triangles.

Remember

Rewal's triangles stood from 1972 to 2017.
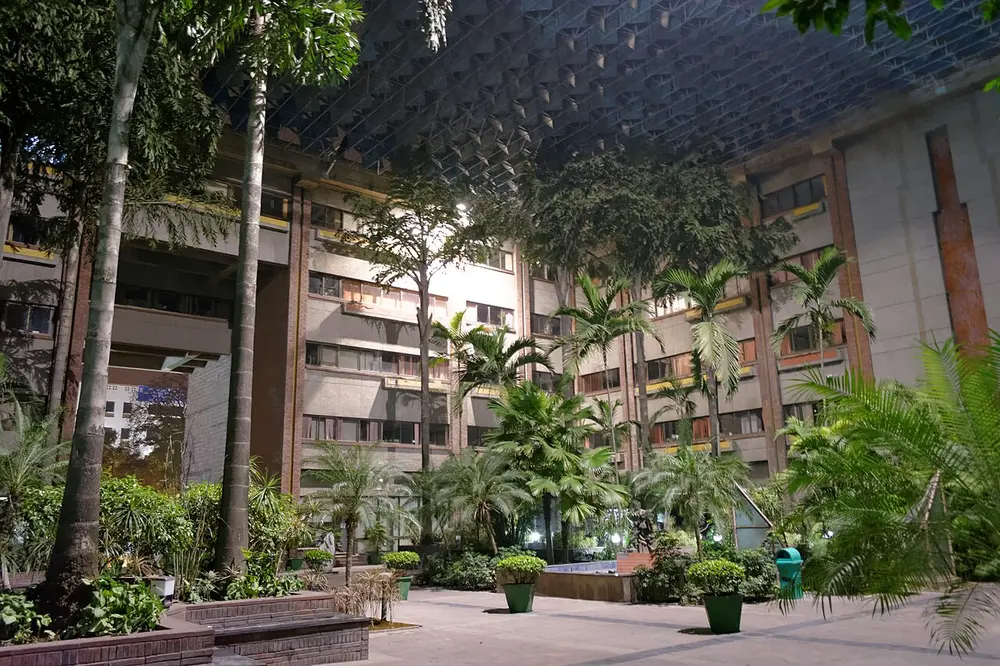
A courtyard at the India Habitat Centre at night, full of palm trees and plants, with brick and concrete office blocks rising on every side and a lattice of shading panels stretched high overhead.
Picture: Slyronit. CC BY-SA 4.0.

India Habitat Centre

Where
Lodhi Road, New Delhi
Who
Joseph Allen Stein, with Doshi and Bhalla
Made with
Brick, concrete and shading panels over the courtyards

Joseph Allen Stein (1912 to 2001) was an American architect who settled in Delhi in the 1950s. He designed so many buildings near Lodhi Garden, including the India International Centre, that the area is nicknamed "Steinabad". The India Habitat Centre is a campus of offices for groups working on housing and the environment, built for the government housing agency HUDCO. Its blocks are joined by bridges and wrapped around green courtyards, which are shaded by panels stretched high above them.

Spot it by

Brick and concrete blocks around leafy courtyards, with a shading screen overhead.

Remember

Stein put gardens inside his buildings.
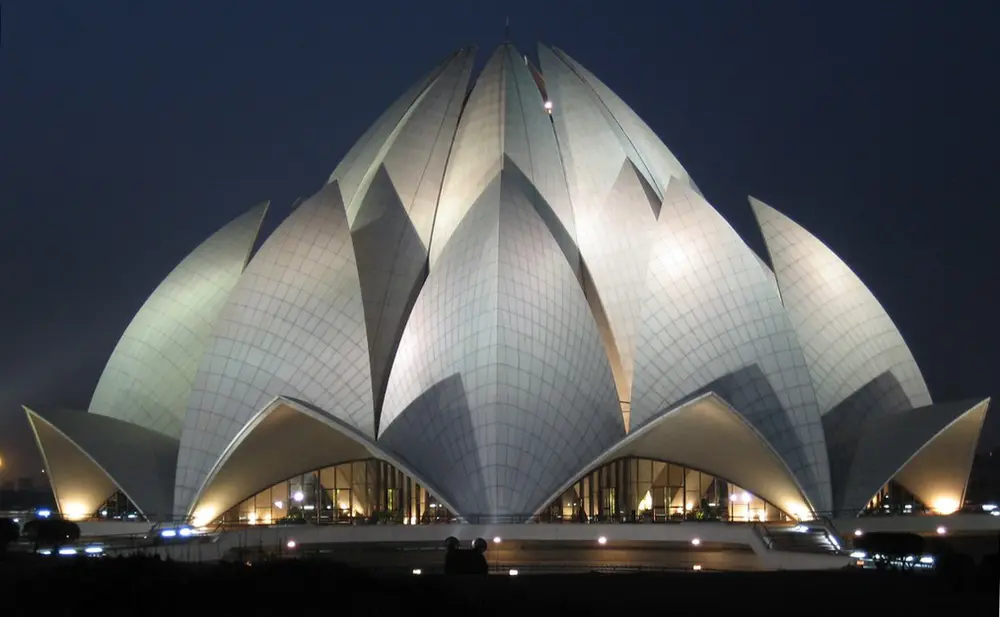
The Lotus Temple lit up at night, a white building made of many large curved marble petals arranged like a half-open lotus flower.
Picture: Vandelizer. CC BY 2.0.

Lotus Temple

Also called Bahá'í House of Worship

Where
Bahapur, south Delhi
When
Built 1980 to 1986; dedicated December 1986
Who
Fariborz Sahba, Iranian-born architect
Style
Expressionism (a building shaped like a symbol)
Made with
Thin concrete shells clad in white marble from Mount Pentelicus in Greece

This is a house of worship of the Bahá'í faith, open to people of every religion. All Bahá'í temples must have nine sides, so its 27 petals are arranged in groups of three to make nine sides, around a central hall. Nine pools around it look like the leaves of the lotus floating on water. It is one of the most visited buildings in India and is often compared to the Sydney Opera House.

Spot it by

White marble petals like a half-open lotus, surrounded by pools.

Remember

27 petals, 9 sides, one lotus.

Don't confuse

The Sydney Opera House's white shells look like sails. The Lotus Temple's petals rise in rings around one centre, like a flower.
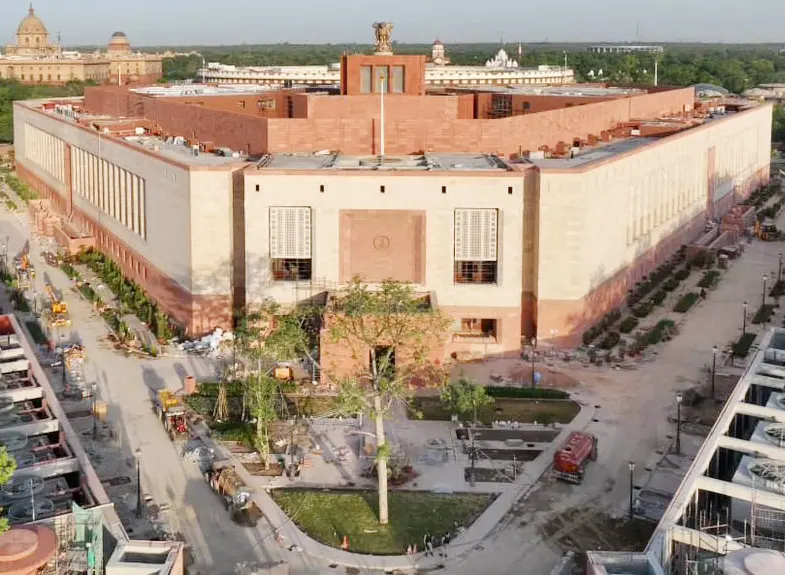
An aerial view of the new Parliament building in New Delhi, a large triangular building in red and cream sandstone, with landscaping still being finished around it.
Picture: Ministry of Parliamentary Affairs. GODL-India.

New Parliament building

Also called Sansad Bhavan

Where
Central Vista, New Delhi, next to the old Parliament House
When
Built 2021 to 2023; inaugurated 28 May 2023
Who
Bimal Patel, of HCP Design, Planning and Management, Ahmedabad
Made with
Concrete faced with red and white sandstone

The old round Parliament House was designed by the British architects Edwin Lutyens and Herbert Baker and opened in 1927. The new building, part of the Central Vista redevelopment, is triangular. The Lok Sabha chamber, with a peacock theme, seats 888 members, and the Rajya Sabha chamber, with a lotus theme, seats 384. For a joint session of both houses the Lok Sabha chamber can hold 1,272.

Spot it by

A triangular sandstone building in red and cream, beside the old round Parliament House.

Remember

The old Parliament is round (1927); the new one is a triangle (2023).

More names to know

Architect Known for Remember
Achyut Kanvinde (1916 to 2002) IIT Kanpur campus, National Science Centre and ISKCON temple in Delhi Studied under Walter Gropius at Harvard
Anant Raje (1929 to 2009) Completed IIM Ahmedabad after Kahn; Indian Institute of Forest Management, Bhopal Kahn's assistant
Raj Rewal (born 1934) Hall of Nations, Asian Games Village, Parliament Library Concrete space frames
Bijoy Jain (born 1965) Founded Studio Mumbai in 1995 Builds with carpenters and masons; Alvar Aalto Medal, 2020
Bimal Patel New Parliament building and the Central Vista plan Firm HCP, Ahmedabad

Who built what

Building City Architect Year
Capitol Complex Chandigarh Le Corbusier 1950s to 1960s
IIM Ahmedabad Ahmedabad Louis Kahn 1962 to 1974
Gandhi Smarak Sangrahalaya Ahmedabad Charles Correa 1963
Hall of Nations New Delhi Raj Rewal 1972 (demolished 2017)
Sangath Ahmedabad B.V. Doshi about 1980
Kanchanjunga Apartments Mumbai Charles Correa 1983
Lotus Temple New Delhi Fariborz Sahba 1986
IIM Bangalore Bengaluru B.V. Doshi 1977 to 1992
Jawahar Kala Kendra Jaipur Charles Correa 1992
New Parliament building New Delhi Bimal Patel 2023

Timeline

  1. 1951

    Le Corbusier, Pierre Jeanneret, Maxwell Fry and Jane Drew start work on Chandigarh

  2. 1954

    B.V. Doshi returns from Paris to look after Le Corbusier's buildings in Ahmedabad

  3. 1962

    Louis Kahn begins IIM Ahmedabad

  4. 1963

    Charles Correa's Gandhi Smarak Sangrahalaya opens at Sabarmati Ashram

  5. 1964

    The Palace of Assembly in Chandigarh is inaugurated

  6. 1970

    Correa becomes chief architect for New Bombay (Navi Mumbai), until 1975

  7. 1972

    Raj Rewal's Hall of Nations opens in Delhi

  8. 1974

    Kahn dies; Anant Raje completes the IIM Ahmedabad campus

  9. 1983

    The Kanchanjunga Apartments are completed in Mumbai

  10. 1985

    The Open Hand Monument is built in Chandigarh

  11. 1986

    The Lotus Temple is dedicated in Delhi

  12. 1992

    The Jawahar Kala Kendra is finished in Jaipur

  13. 1995

    Doshi's Aranya housing in Indore wins the Aga Khan Award for Architecture

  14. 2016

    UNESCO lists the Capitol Complex as part of The Architectural Work of Le Corbusier

  15. 2017

    The Hall of Nations is demolished

  16. 2018

    Doshi becomes the first Indian to win the Pritzker Prize

  17. 2023

    The new Parliament building is inaugurated

Test yourself

Question 1 of 8

Which of these buildings did Le Corbusier design?

Question 2 of 8

Who designed this brick campus, with huge circles cut into its walls?

Question 3 of 8

This sculpture stands in which city?

Question 4 of 8

Who was the first Indian to win the Pritzker Architecture Prize?

Question 5 of 8

Which of these was designed by Charles Correa?

Question 6 of 8

This Delhi landmark was demolished in 2017. What was it?

Question 7 of 8

Which architect made the rat-trap bond popular for low-cost brick buildings in Keralam?

Question 8 of 8

Which of these buildings is the newest?

From past papers

Real exam questions on this topic, each with a full solution.

Finished this note?

Mark it as studied to track your progress through the course.

Was this note useful?

Each picture is credited underneath it. Pictures of works still in copyright are shown small, for teaching only. If you hold the rights to a picture and want it removed, tell us through the contact page and we will take it down.