Skip to content

Chapter 5: Architecture

Colonial and Indo-Saracenic buildings

How to tell Portuguese Baroque, Gothic Revival, Indo-Saracenic and Art Deco buildings apart, with the colonial landmarks of Goa, Mumbai, Chennai, Kolkata, Mysuru, Vadodara and New Delhi.

In one minute

5 facts to know

  1. The Basilica of Bom Jesus in Old Goa (1605) holds the body of St Francis Xavier. Fort St George in Chennai (founded 1639) was the first English fortress in India.
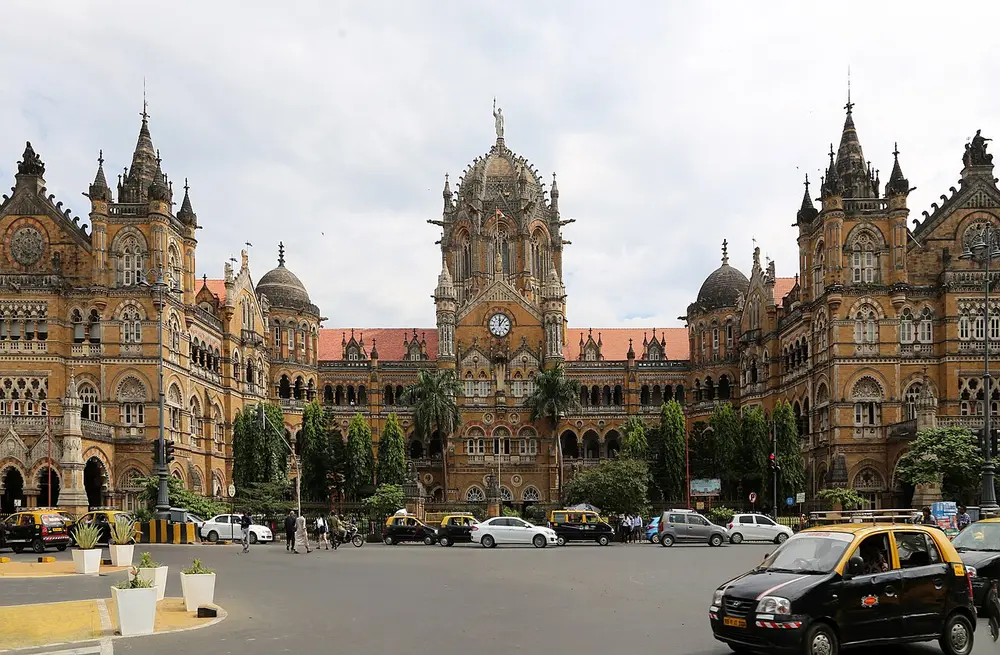
  2. Gothic Revival buildings have pointed arches, spires and stone tracery: Mumbai's CSMT (F.W. Stevens, 1878 to 1888), the Bombay High Court and the Rajabai Tower (George Gilbert Scott, modelled on Big Ben).
  3. Indo-Saracenic buildings put Mughal and Indian domes, chhatris and arches on a European plan: the Madras High Court, Mysore Palace (Henry Irwin), Laxmi Vilas Palace, the Victoria Memorial and the Gateway of India.
  4. Edwin Lutyens designed Rashtrapati Bhavan and India Gate; Herbert Baker designed the North and South Blocks; together they designed the round old Parliament House.
  5. Mumbai's Art Deco: the Eros and Regal cinemas and the apartment blocks of Marine Drive. With the Gothic buildings across the Oval Maidan, they became a World Heritage Site in 2018.

Four styles to tell apart

The Europeans who came to India built in the styles of home, and then slowly mixed in Indian ideas. Learn to spot four styles.

Style When How to spot it Examples
Portuguese Baroque and Neoclassical 1500s to 1700s Church fronts with stacked columns and curly gables; later, Greek-style columns and triangular pediments Bom Jesus, Fort St George, Writers' Building
Gothic Revival 1860s to 1890s Pointed arches, spires, turrets, stained glass, carved stone animals and plants CSMT, Bombay High Court, Rajabai Tower
Indo-Saracenic 1870s to 1920s European plan topped with onion domes, chhatris, jaalis and cusped arches borrowed from Mughal and Rajput buildings Madras High Court, Mysore Palace, Victoria Memorial, Gateway of India
Art Deco 1930s Smooth concrete, rounded corners, bands of lines, sunbursts, tall lettering Eros and Regal cinemas, Marine Drive

Indo-Saracenic comes from "Saracen", an old European word for Muslims. British architects used it for buildings that dressed a European frame in Indian, mostly Mughal, details. It is also called Indo-Gothic or Neo-Mughal.

Portuguese and early colonial

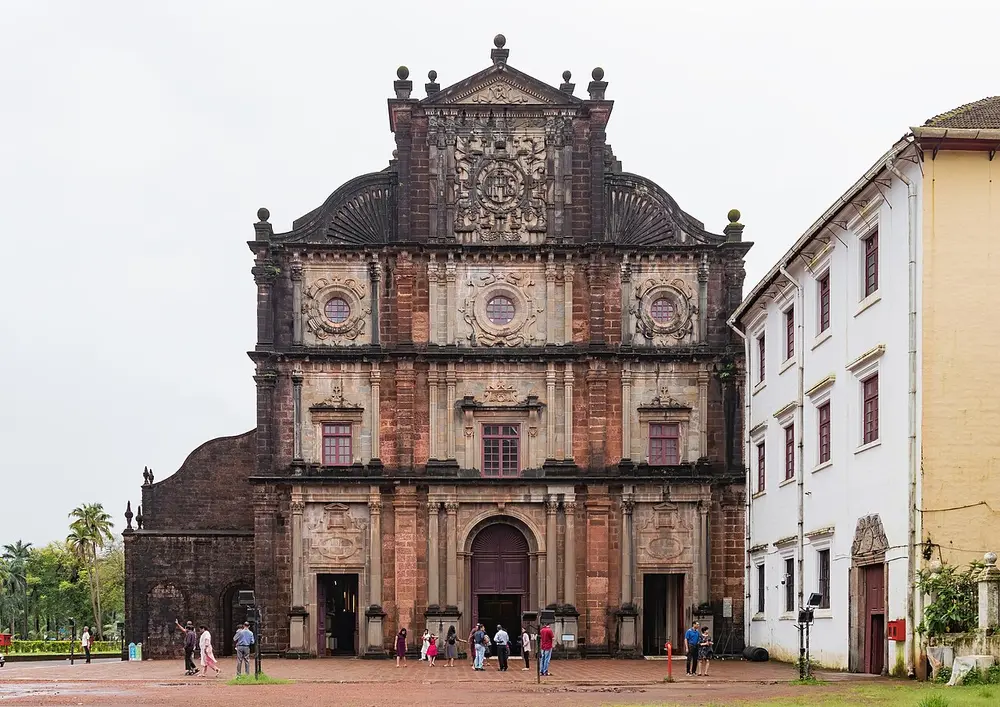
The front of the Basilica of Bom Jesus, a tall reddish-brown stone church facade with three storeys of columns, round windows and a richly carved gable on top, next to a white two-storey building.
Picture: iMahesh. CC BY-SA 4.0.

Basilica of Bom Jesus

Where
Old Goa, Goa
When
Completed in 1605
Who
Built by the Jesuits
Style
Portuguese Baroque

The best-known church of Old Goa, once the capital of Portuguese India. It holds the body of St Francis Xavier, a Jesuit missionary who died in 1552. It was made a basilica in 1946. It is part of the Churches and Convents of Goa, a UNESCO World Heritage Site since 1986.

Spot it by

A bare reddish-brown stone front, three tiers of columns, and an ornate carved gable at the top.

Remember

Bom Jesus means Good Jesus, and it keeps St Francis Xavier.
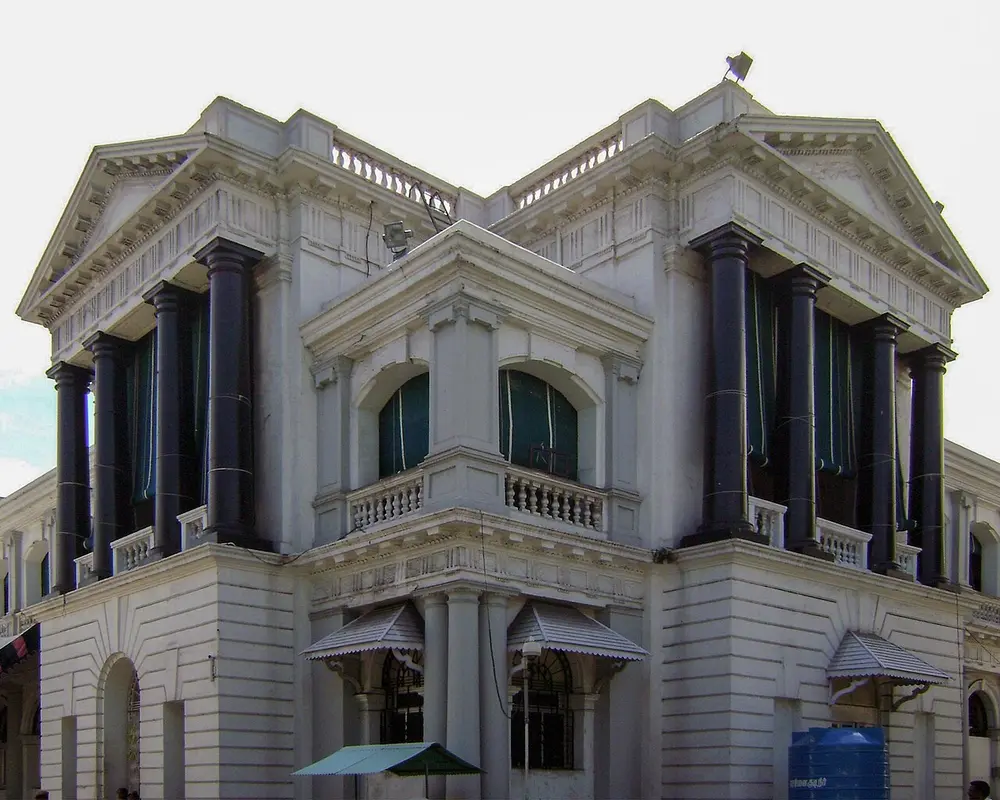
A white classical building inside Fort St George with tall, polished black stone columns, a balustraded balcony and a triangular pediment.
Picture: L.vivian.richard at English Wikipedia. Public domain.

Fort St George

Where
Chennai, Tamil Nadu
When
Founded in 1639
Who
The English East India Company
Style
British colonial (Neoclassical buildings inside)

The first English fortress in India. The settlement that grew around it became the city of Madras, now Chennai. Today the fort holds the Tamil Nadu Legislative Assembly and government offices.

Spot it by

Low fort walls by the sea, and inside them white classical buildings with columns.

Remember

Chennai grew around Fort St George.
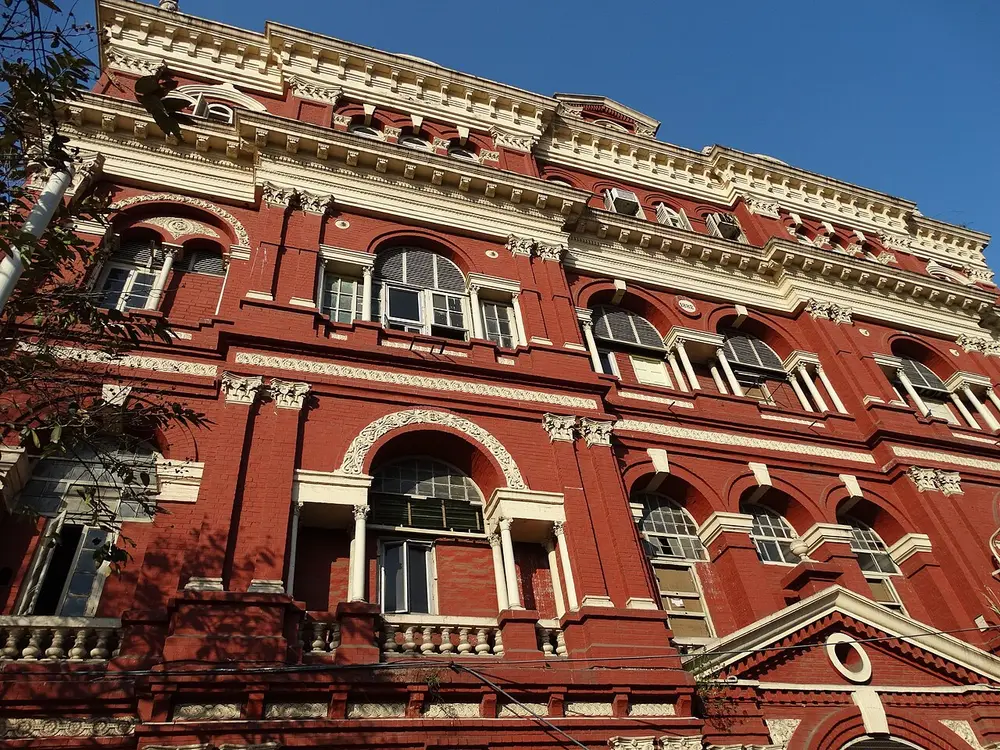
The long red front of the Writers' Building, with rows of tall white-framed windows, white columns and decorated pediments, against a blue sky.
Picture: Adam Jones. CC BY-SA 2.0.

Writers' Building

Also called Mahakaran

Where
B.B.D. Bagh, Kolkata
When
1777, with many later additions
Who
Designed by Thomas Lyon for the East India Company
Style
Neoclassical, with a later red Greco-Roman front

Built as offices for the "writers", the junior clerks of the East India Company. It grew over the years into a building about 150 metres long, and was the seat of the West Bengal government from 1947 until 2013.

Spot it by

A very long red building with white columns, statues on the roof and rows of identical windows.

Remember

Writers' Building: where the Company's writers (clerks) worked.

Gothic Revival in Mumbai

In the 1860s Bombay was booming from the cotton trade, and its rulers chose the Gothic Revival style then popular in Britain. Indian carvers added Indian plants, animals and faces to the stonework.

The Chhatrapati Shivaji Maharaj Terminus, a huge stone railway station with a large central dome, pointed arches, turrets and spires, with yellow-and-black taxis in front.
Picture: Sailko. CC BY 3.0.

Chhatrapati Shivaji Maharaj Terminus

Also called CSMT, formerly Victoria Terminus (VT)

Where
Mumbai, Maharashtra
When
1878 to 1888
Who
Frederick William Stevens
Style
Victorian Gothic Revival with Indian details

A railway station built like a cathedral, finished in time for Queen Victoria's Golden Jubilee and named after her. It was renamed after Chhatrapati Shivaji in 1996 (and "Maharaj" was added in 2017). British architects worked with Indian craftsmen, and UNESCO calls it an outstanding mix of Victorian Gothic and Indian traditions. It became a World Heritage Site in 2004.

Spot it by

A giant stone dome over the centre, pointed Gothic arches, turrets and gargoyles, and a busy station square in front.

Remember

VT became CST and then CSMT; F.W. Stevens built it.
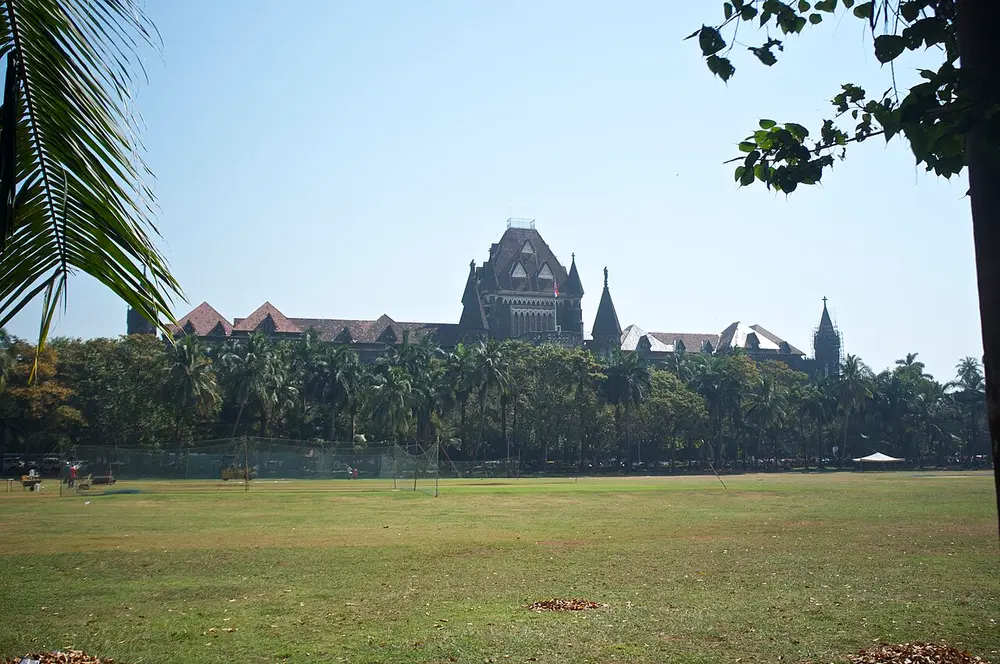
The long Gothic building of the Bombay High Court, with a tall central tower and pointed turrets, seen across the wide green lawn of the Oval Maidan.
Picture: Aleksandr Zykov from Russia. CC BY-SA 2.0.

Bombay High Court

Where
Fort, Mumbai, facing the Oval Maidan
When
1871 to 1878
Style
Gothic Revival

One of the oldest high courts in India, in a long stone building with a central tower. Statues of Justice and Mercy stand on top. It is one of the Gothic buildings on the east side of the Oval Maidan that form part of the 2018 World Heritage Site.

Spot it by

A long stone building with pointed arches and a tall central tower, across the Oval Maidan from the Art Deco blocks.

Remember

The Oval Maidan has Gothic on one side and Art Deco on the other.
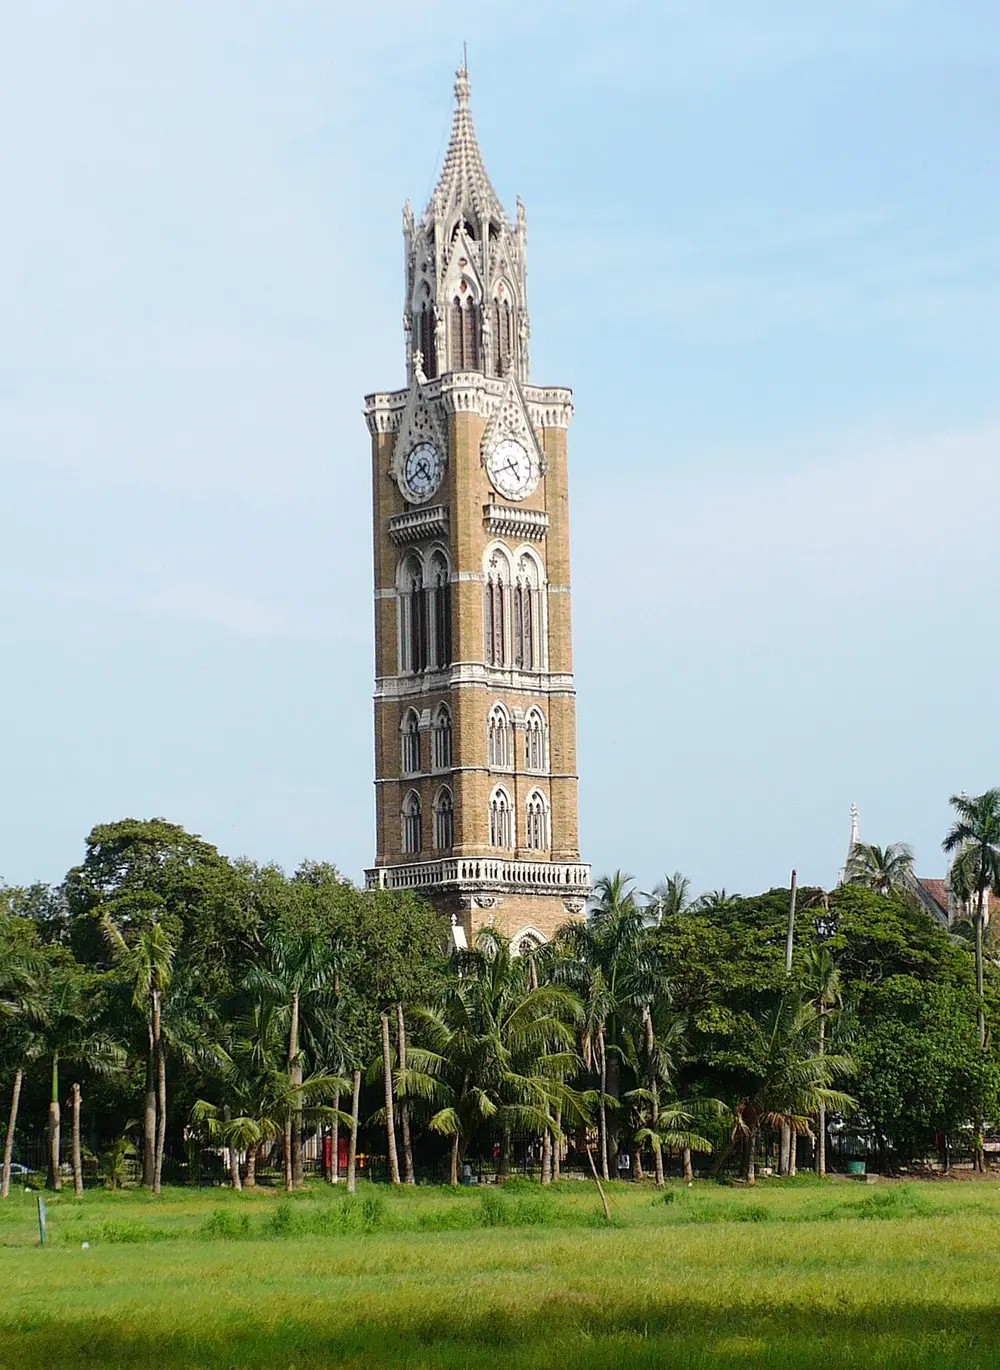
The tall, slender stone Rajabai Clock Tower with a clock face near the top and a pointed spire, rising above palm trees and a lawn.
Picture: Nikkul (talk). CC BY-SA 3.0.

Rajabai Clock Tower

Where
University of Mumbai, Fort campus, Mumbai
When
Begun 1869, completed 1878
Who
Designed by George Gilbert Scott; paid for partly by the businessman Premchand Roychand
Style
Gothic Revival

An 85-metre clock tower modelled on Big Ben in London. Premchand Roychand gave money on condition that it be named after his mother, Rajabai. It stands in the university's Fort campus and is part of the 2018 World Heritage Site.

Spot it by

A slim Gothic tower with a clock near the top and a pointed spire.

Remember

Rajabai Tower is Mumbai's Big Ben.

Indo-Saracenic

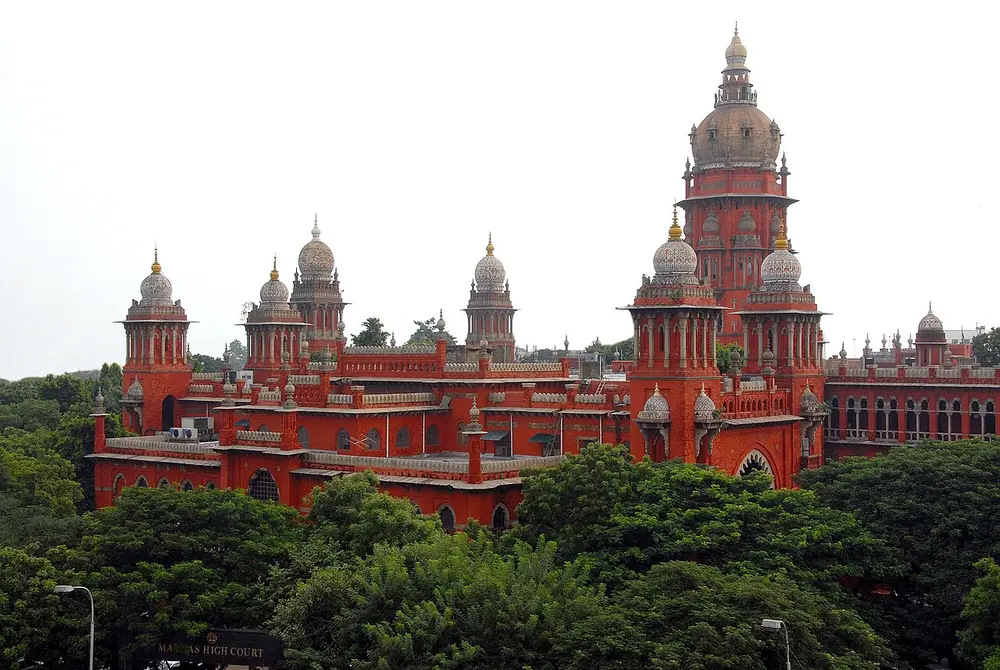
The red brick Madras High Court with many domes and slim towers of different heights, the tallest topped by a large dome, above a mass of green trees.
Picture: Yoga Balaji. CC BY 3.0.

Madras High Court

Where
George Town, Chennai, Tamil Nadu
When
1888 to 1892
Who
Designed by J.W. Brassington; completed under Henry Irwin
Style
Indo-Saracenic

One of India's three oldest high courts, set up in 1862, moved into this building in 1892. Its red walls carry a crowd of domes, minarets and arches taken from Indo-Islamic buildings, which made it one of the showpieces of the Indo-Saracenic style.

Spot it by

Bright red walls and a skyline packed with domes and slim towers.

Remember

Red and domed: the Madras High Court.
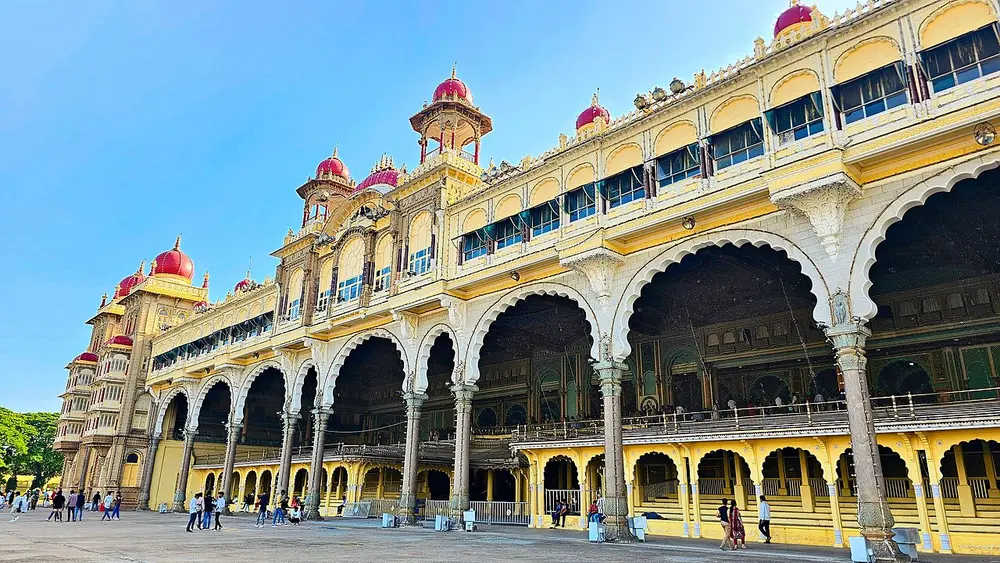
The front of Mysore Palace, a long cream and gold building with a row of big cusped arches on the ground floor, carved balconies above and red onion domes on its towers.
Picture: Wanderlust Megha. CC BY 4.0.

Mysore Palace

Also called Amba Vilas Palace

Where
Mysuru, Karnataka
When
1897 to 1912
Who
For the Wadiyar kings; designed by Henry Irwin
Style
Indo-Saracenic

The older wooden palace burnt down in 1897, and the Wadiyar rulers built this one in stone. It mixes Hindu, Islamic, Rajput and Gothic features. The palace is lit with about 97,000 bulbs on festival nights, and it is the centre of Mysuru's Dasara festival.

Spot it by

Rows of cusped arches, pink-red onion domes, and a tall gilded central dome.

Remember

Mysuru's palace, Irwin's design, Dasara's stage.

Don't confuse

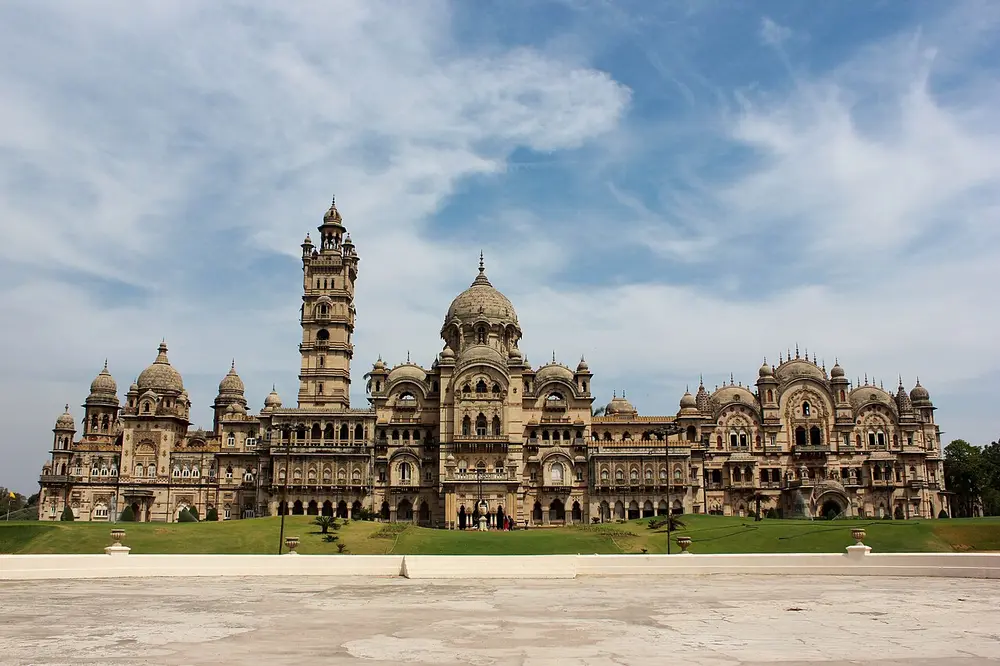
The Laxmi Vilas Palace in Vadodara is also an Indo-Saracenic palace, but it is long and low, with a clock tower.
The long Laxmi Vilas Palace in Vadodara, a sandstone building with domes, turrets and a tall clock tower in the middle, behind a wide lawn under a cloudy sky.
Picture: Birsa Murmu. CC BY-SA 3.0.

Laxmi Vilas Palace

Where
Vadodara, Gujarat
When
1878 to 1890
Who
For Sayajirao Gaekwad III of Baroda; designed by Charles Mant, completed by Robert Fellowes Chisholm
Style
Indo-Saracenic

The palace of the Gaekwad rulers of Baroda, named after Sayajirao's first wife, Lakshmibai. Major Charles Mant designed it but died before it was finished, and Robert Chisholm completed it. It is often described as the largest private home in the world. It had lifts and a telephone exchange when it was built.

Spot it by

A very long palace with a central clock tower, domes and turrets, surrounded by huge grounds.

Remember

Laxmi Vilas: Mant began it, Chisholm finished it.
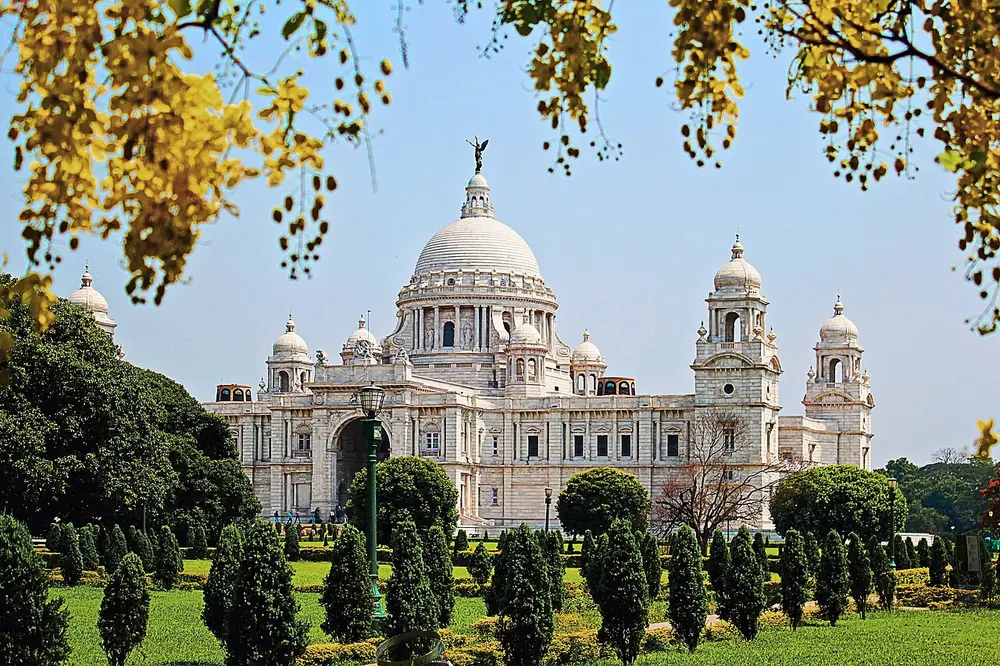
The white marble Victoria Memorial with a large central dome topped by a statue, smaller domed towers at the corners, behind a garden of small clipped trees.
Picture: Samitkumarsinha. CC BY-SA 3.0.

Victoria Memorial

Where
Maidan, Kolkata, West Bengal
When
1906 to 1921
Who
Designed by William Emerson
Style
Indo-Saracenic, with a classical European plan

A memorial to Queen Victoria, built of the same white Makrana marble as the Taj Mahal. Its plan and dome are European, while the corner domes and small details borrow from Mughal buildings. It is now a museum of the colonial period, set in large gardens.

Spot it by

White marble, a big central dome with a bronze angel on top, and domed corner towers.

Remember

Victoria Memorial: Kolkata's white marble answer to the Taj.
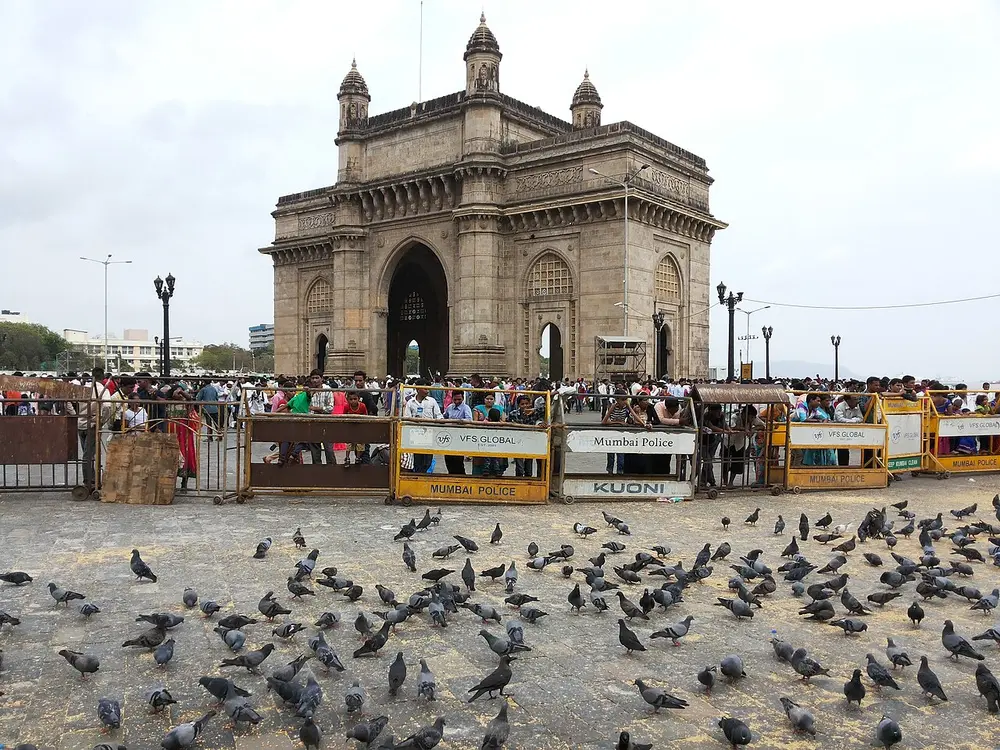
The Gateway of India, a tall yellow-brown stone arch with four turrets on top, seen behind a crowd and barriers, with pigeons in the foreground.
Picture: Kprpiyush. CC BY-SA 4.0.

Gateway of India

Where
Apollo Bunder waterfront, Mumbai
When
Designed in 1914, completed in 1924
Who
George Wittet
Style
Indo-Saracenic, using ideas from 16th-century Gujarati buildings

A 26-metre arch of basalt facing the sea. Its inscription says it was built to mark the landing of King George V and Queen Mary on 2 December 1911. In 1948 the last British troops left India by passing through it.

Spot it by

A huge stone arch by the harbour with four turrets and Gujarati-style jaalis, opposite the Taj Mahal Palace hotel.

Remember

The British came in and went out through the Gateway.

Don't confuse

India Gate in New Delhi is a war memorial arch by Lutyens, not a sea gate.
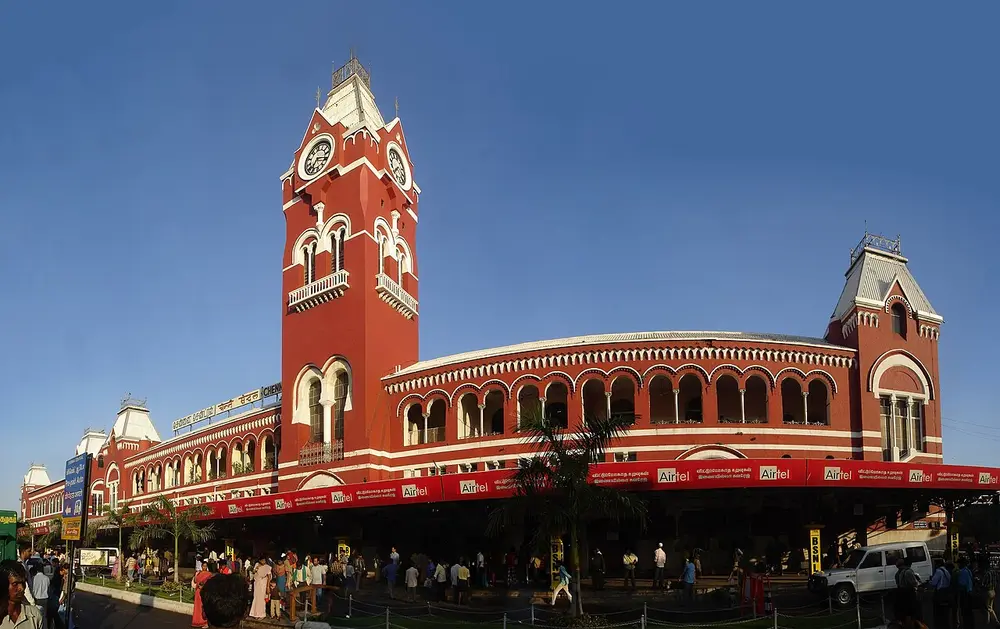
Chennai Central station, a long red building with white trim, a row of round arches and a tall red clock tower with a pointed roof at one end.
Picture: PlaneMad/Wikimedia. CC BY-SA 3.0.

Chennai Central

Also called Puratchi Thalaivar Dr. M.G. Ramachandran Central Railway Station

Where
Chennai, Tamil Nadu
When
1873; enlarged around 1900
Who
Designed by George Harding, later altered by Robert Chisholm
Style
Gothic and Romanesque Revival

The main railway terminus of Chennai, opened as Madras Central. Its red walls and tall clock tower make it one of the city's landmarks, standing near the red Indo-Saracenic Ripon Building. In 2019 it was renamed after the former chief minister M.G. Ramachandran.

Spot it by

Red walls with white trim and a tall central clock tower.

Remember

Chennai Central has a clock tower; Madras High Court has domes.

Lutyens and Baker in New Delhi

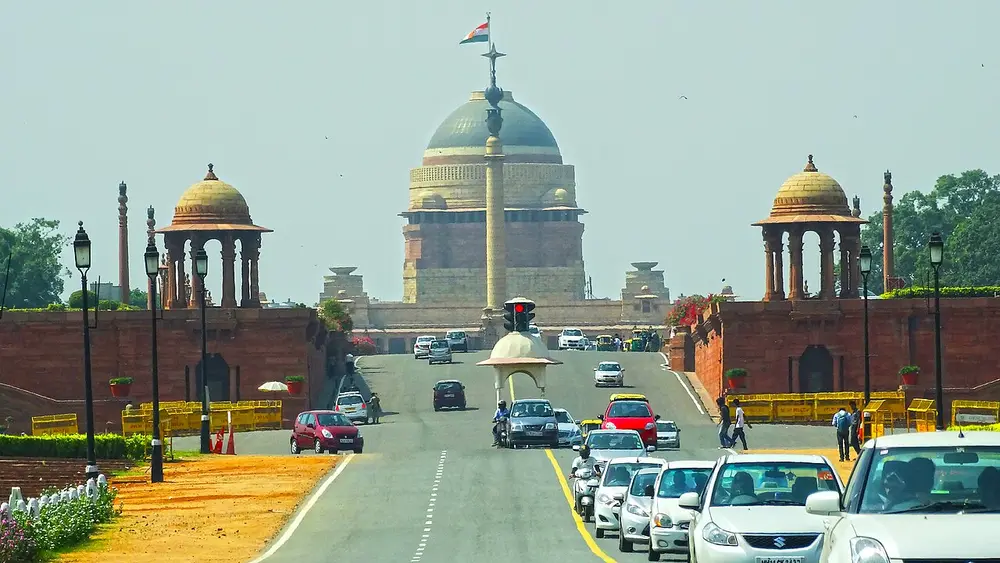
In 1911 the British decided to move their capital from Calcutta to Delhi. Edwin Lutyens planned New Delhi around a long ceremonial avenue, now Kartavya Path, running from Raisina Hill to India Gate. Herbert Baker designed the buildings beside the hill. Their style is classical in its plan and columns, with Indian chhatris, jaalis and wide stone sunshades (chhajjas).

Looking up the avenue to Rashtrapati Bhavan, whose large copper-green dome rises behind red sandstone walls and two small domed kiosks, with a tall column in front.
Picture: Anupom sarmah. CC BY-SA 4.0.

Rashtrapati Bhavan

Also called Viceroy's House until 1947

Where
Raisina Hill, New Delhi
When
1912 to 1929
Who
Edwin Lutyens
Style
Classical plan with Indian details (often called Delhi Order)

Built as the home of the British Viceroy and now the home of the President of India. It has about 340 rooms. Its great dome is said, on the President's own website, to be inspired by the Buddhist stupa at Sanchi, and its walls are in cream and red sandstone.

Spot it by

A wide sandstone palace on a hill with one big dome, approached up a long avenue.

Remember

Lutyens built the house on the hill; Baker built the blocks beside it.
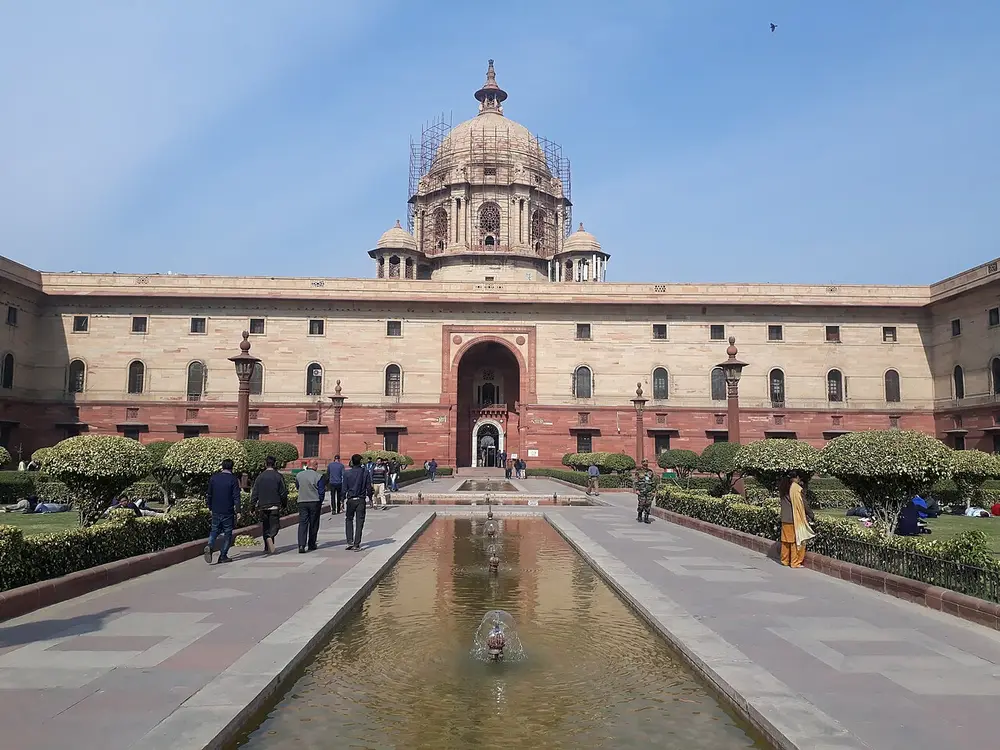
North Block, a long red and cream sandstone building with a domed central tower, seen down a long pool and fountain lined with hedges.

Herbert Baker's North Block, one of the twin Secretariat buildings on either side of the avenue below Rashtrapati Bhavan. As of October 2026 the ministries have moved out and both blocks are being turned into the Yuge Yugeen Bharat National Museum.

Picture: Pinakpani. CC BY-SA 4.0.
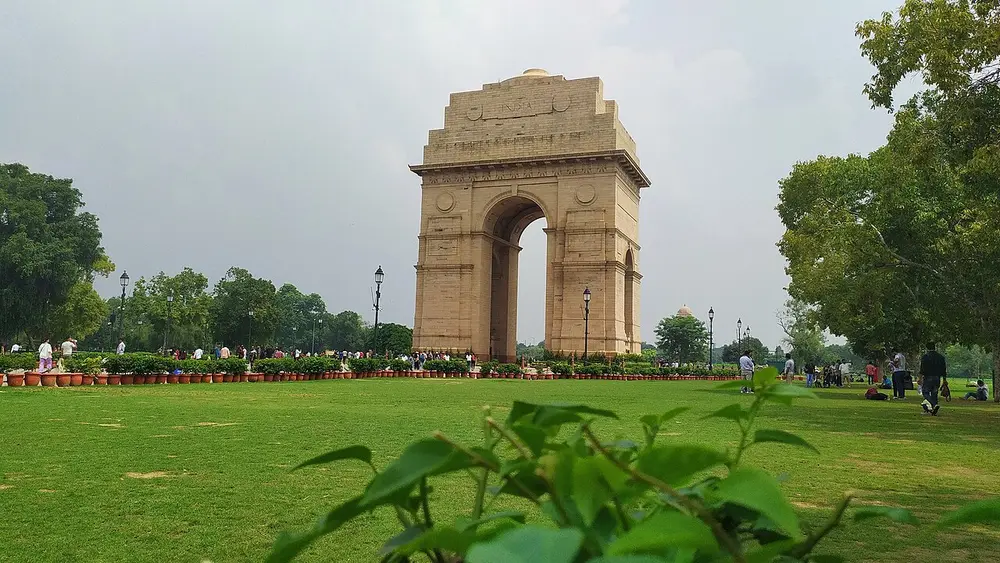
India Gate, a tall sandstone arch standing on a wide green lawn under a cloudy sky.
Picture: BhuyanBhaskar. CC BY 4.0.

India Gate

Also called All India War Memorial

Where
Kartavya Path, New Delhi
When
1921 to 1931
Who
Edwin Lutyens
Style
Classical memorial arch

A war memorial to the soldiers of the British Indian Army who died between 1914 and 1921, in the First World War and the Third Anglo-Afghan War. Their names are carved on it. It is shaped like an ancient Roman triumphal arch. The Amar Jawan Jyoti flame was added beneath it after the 1971 war.

Spot it by

A single tall arch in plain sandstone at the end of a long avenue.

Remember

India Gate remembers soldiers; the Gateway of India welcomed a king.
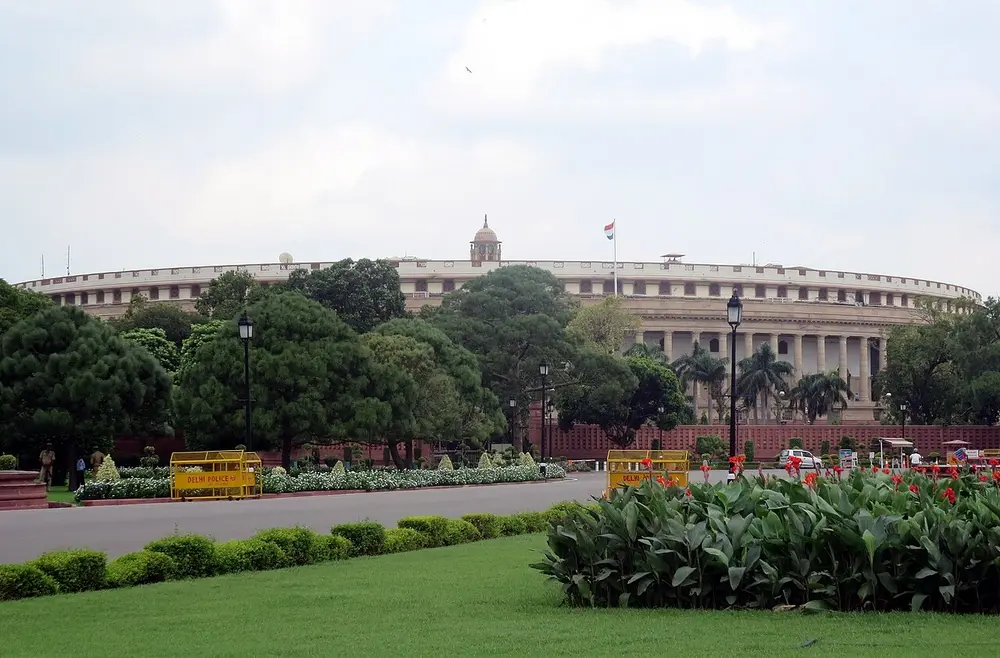
The round old Parliament House in New Delhi, a low circular building ringed by a long colonnade of pale sandstone columns, behind lawns and flower beds.
Picture: Nikhilb239. CC BY-SA 4.0.

Old Parliament House

Also called Samvidhan Sadan, formerly Council House

Where
New Delhi
When
1921 to 1927
Who
Edwin Lutyens and Herbert Baker
Style
Classical, with Indian details

A round building wrapped in a colonnade of columns. It opened in 1927 for the British legislative council, then housed the Constituent Assembly that wrote India's Constitution, and was the seat of Parliament from 1950 until September 2023, when Parliament moved to the new building next door. It is now called Samvidhan Sadan (Constitution House).

Spot it by

A huge circle of columns, like a stone wheel.

Remember

The round house: India's Parliament from 1950 to 2023.

Mumbai's Art Deco

Art Deco was a 1920s and 1930s style of smooth, modern shapes and bold geometric ornament. In Mumbai it arrived as new land was reclaimed from the sea at Back Bay, and it was used for cinemas, offices and seafront apartments. UNESCO says Mumbai mixed Indian design with Art Deco to make a style sometimes called Indo-Deco.

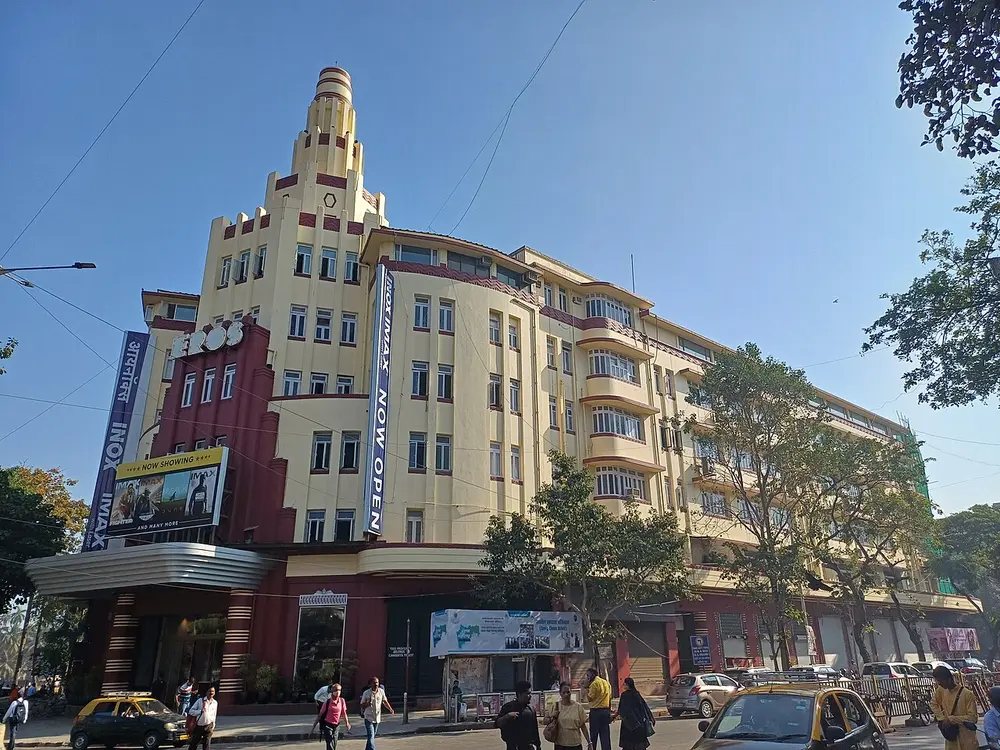
The Eros Cinema building, a cream and red Art Deco block with rounded corners, a stepped tower over the corner entrance and a tall vertical sign.
Picture: DesiBoy101. CC BY 4.0.

Eros Cinema

Where
Churchgate, Mumbai
When
1938
Who
Designed by Sohrabji Bhedwar
Style
Art Deco

A cinema in the Cambata Building, one of the best-known Art Deco buildings in India. It stands at the edge of the Oval Maidan and is part of the Victorian Gothic and Art Deco Ensembles of Mumbai, a World Heritage Site since 2018.

Spot it by

Cream and red walls, rounded corners, a stepped tower over the entrance and tall lettering.

Remember

Eros and Regal: Mumbai's Art Deco cinemas.
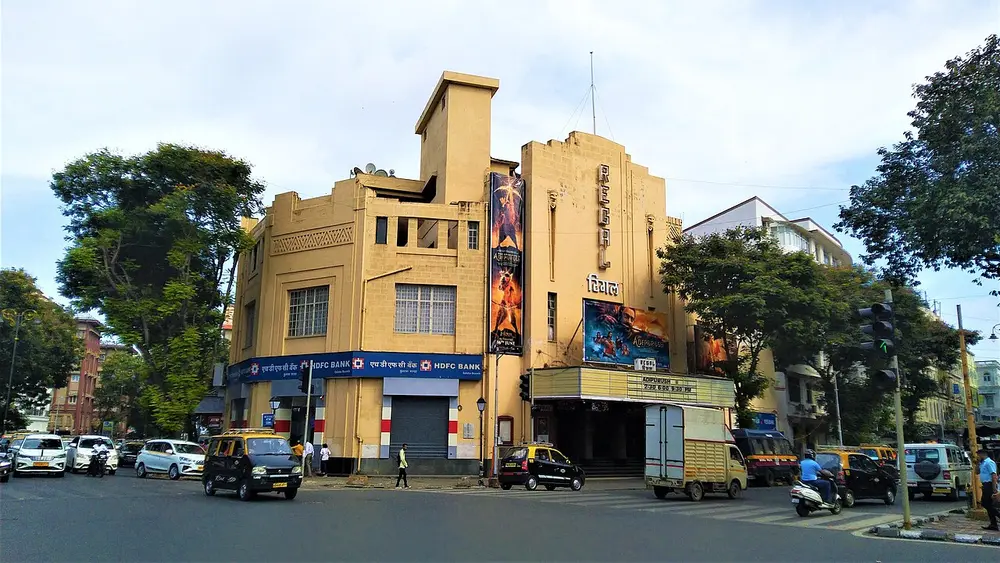
The Regal Cinema at Colaba, a yellow Art Deco building with a tall vertical name sign and stepped blocks, at a street corner with traffic.

The Regal Cinema at Colaba (1933), designed by Charles Stevens, son of CSMT's architect F.W. Stevens.

Picture: DesiBoy101. CC BY-SA 4.0.
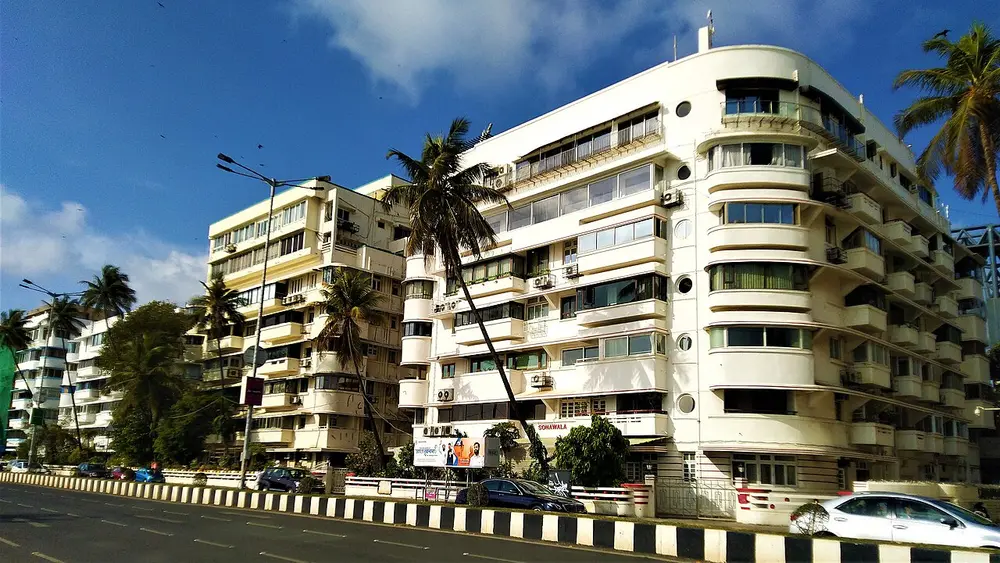
Cream-coloured Art Deco apartment blocks with curved balconies and rounded corners along Marine Drive, with palm trees and the road in front.

Art Deco apartment blocks line Marine Drive, built on land reclaimed from the sea in the 1930s.

Picture: DesiBoy101. CC BY-SA 4.0.

Who designed what

Architect Buildings
F.W. Stevens CSMT (Victoria Terminus), Mumbai
George Gilbert Scott Rajabai Tower, University of Mumbai
Henry Irwin Mysore Palace; completed the Madras High Court
Charles Mant and Robert Chisholm Laxmi Vilas Palace, Vadodara
William Emerson Victoria Memorial, Kolkata
George Wittet Gateway of India, Mumbai
Edwin Lutyens Rashtrapati Bhavan, India Gate; old Parliament House with Baker
Herbert Baker North and South Blocks; old Parliament House with Lutyens

Timeline

  1. 1605

    The Basilica of Bom Jesus is completed in Old Goa

  2. 1639

    The East India Company founds Fort St George at Madras

  3. 1777

    The Writers' Building is built in Calcutta

  4. 1878

    The Bombay High Court and the Rajabai Tower are completed

  5. 1888

    Victoria Terminus (now CSMT) is finished after 10 years of work

  6. 1890

    Laxmi Vilas Palace is completed in Vadodara

  7. 1892

    The Madras High Court opens

  8. 1912

    Mysore Palace is completed

  9. 1921

    The Victoria Memorial opens; work starts on India Gate and the Council House

  10. 1924

    The Gateway of India is completed

  11. 1927

    The Council House, later Parliament House, opens

  12. 1929

    The Viceroy's House, now Rashtrapati Bhavan, is completed

  13. 1931

    India Gate is completed

  14. 1933

    The Regal Cinema opens in Colaba

  15. 1938

    The Eros Cinema opens at Churchgate

  16. 2018

    The Victorian Gothic and Art Deco Ensembles of Mumbai become a World Heritage Site

Test yourself

Question 1 of 8

Which of these is Chhatrapati Shivaji Maharaj Terminus?

Question 2 of 8

In which style is this palace built?

Question 3 of 8

This tower in Mumbai was modelled on which famous clock tower?

Question 4 of 8

Which of these is an Art Deco building?

Question 5 of 8

Who designed the Gateway of India?

Question 6 of 8

This white marble memorial stands in which city?

Question 7 of 8

Whose body is kept in the Basilica of Bom Jesus in Goa?

Question 8 of 8

Which pair designed the round old Parliament House in New Delhi?

From past papers

Real exam questions on this topic, each with a full solution.

Finished this note?

Mark it as studied to track your progress through the course.

Was this note useful?

Each picture is credited underneath it. Pictures of works still in copyright are shown small, for teaching only. If you hold the rights to a picture and want it removed, tell us through the contact page and we will take it down.