How the true arch and dome reached India, and how to recognise the great Sultanate, Mughal, Deccan and Gujarat buildings, from the Qutb Minar to the Taj Mahal, Gol Gumbaz and the Sidi Saiyyed jaali.
1Indian builders once bridged gaps by corbelling: stacking flat stones that step inward until they meet. From about 1200 the Delhi Sultans brought the true arch and dome, built from wedge-shaped stones held by lime mortar.
2The Delhi Sultanate left the Quwwat-ul-Islam mosque and Qutb Minar, the Alai Darwaza (1311), Ghiyasuddin Tughlaq's sloping-walled tomb (1325) and the Lodi tombs in Delhi.
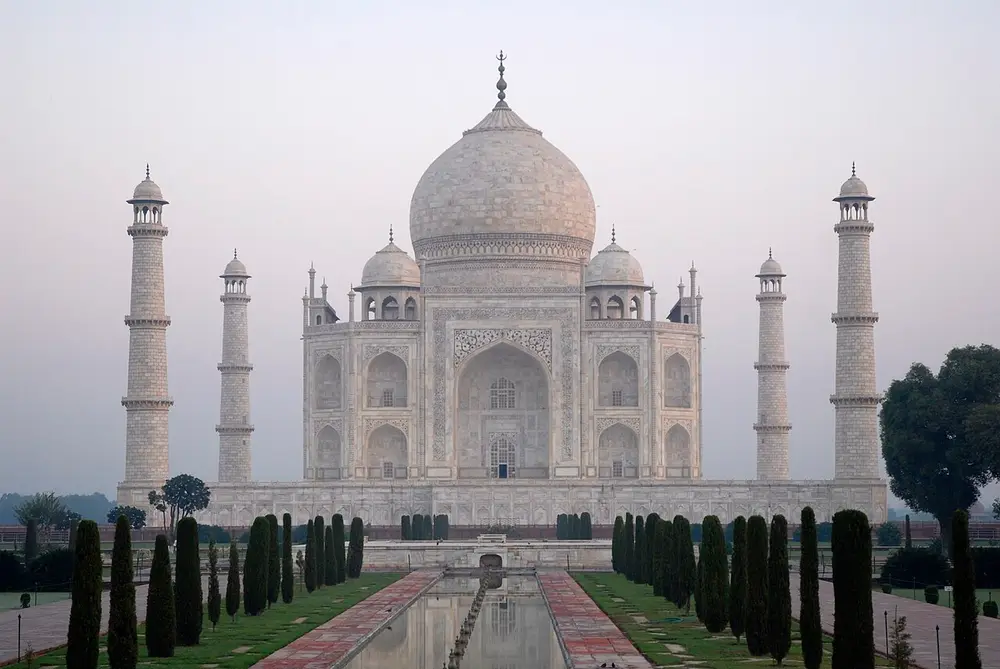
3Humayun's Tomb in Delhi (about 1570) was the first garden tomb in India, set in a charbagh. The Taj Mahal (1632 to 1648) perfected the idea in white marble inlaid with coloured stones (pietra dura).
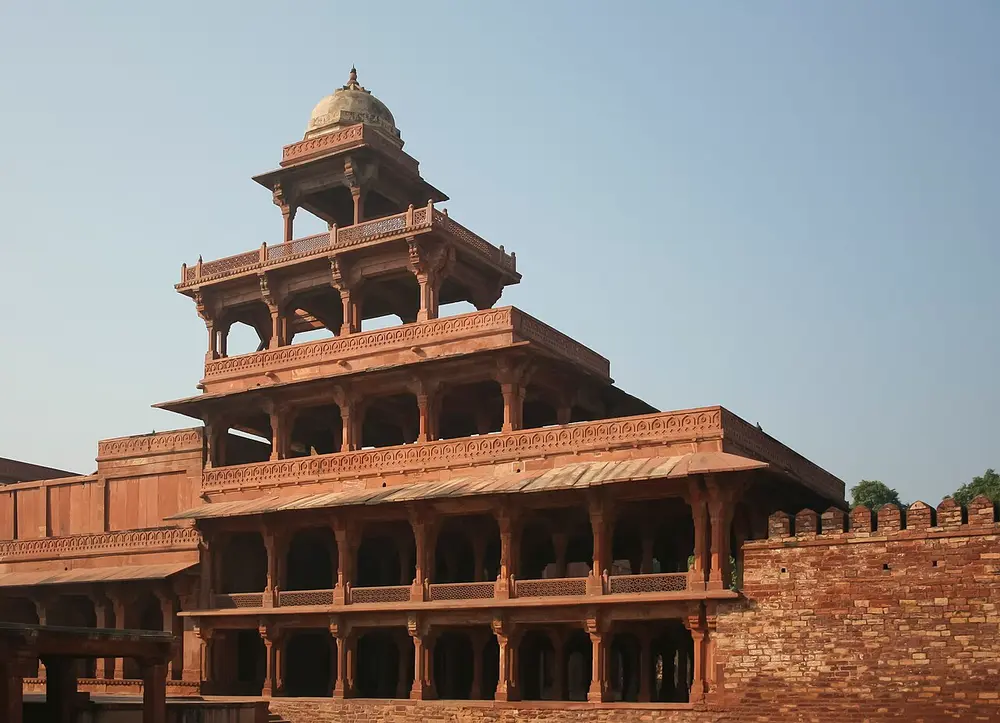
4Akbar built Fatehpur Sikri, with the Buland Darwaza and the Panch Mahal. Shah Jahan built the Taj Mahal, the Red Fort and the Jama Masjid in Delhi.
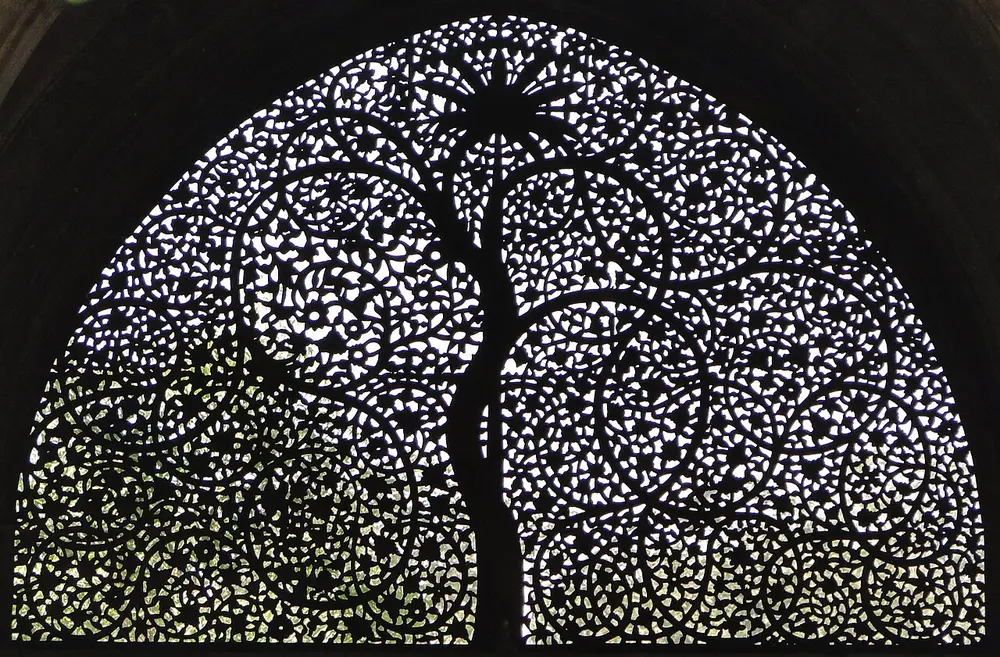
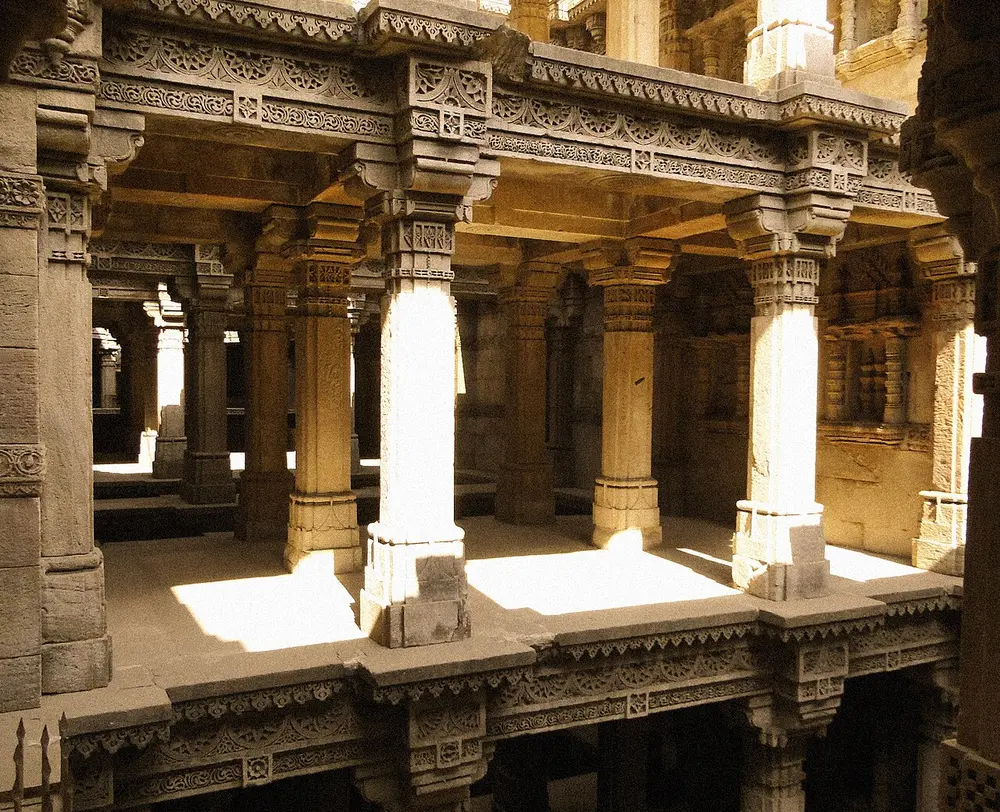
5In the Deccan: the Gol Gumbaz at Bijapur with its whispering gallery, the Charminar at Hyderabad (1591) and the Ibrahim Rauza. In Gujarat: the tree jaali of the Sidi Saiyyed mosque and the Adalaj stepwell.
A new way to hold up a roof
Long before the Sultans came, Indian builders were superb stone carvers. But to cover a doorway or a room they used beams (lintels) or corbelling. In a corbelled arch, each layer of flat stones sticks out a little further than the one below, from both sides, until the two sides meet at the top. The stones lie flat, so the arch is really a stack of overhangs.
A true arch works differently. It is made of wedge-shaped stones (voussoirs) set in a curve, all pointing to a centre, with a keystone locking the top. The weight of the wall pushes the stones together instead of pulling them apart. Spin a true arch around its centre and you get a true dome. Builders from west and central Asia brought these methods to India from the end of the 12th century, along with strong lime mortar to bind the stones.
Exams like to ask you to put arches and domes in the order they developed. The broad story:
Period
Arches
Domes
Early Sultanate, about 1200
Pointed arches built by corbelling, as in the Quwwat-ul-Islam screen
No true dome yet; roofs were corbelled or flat
Khalji, 1311
True arches shaped like a horseshoe, with a fringe of spearhead shapes along the inner edge (Alai Darwaza)
The earliest true dome that survives, low and shallow (Alai Darwaza)
Tughlaq, Sayyid and Lodi, 1320 to 1526
Plainer pointed arches, often set in a rectangular frame
Low domes, later raised on a drum; the double dome appears in Lodi Delhi
Mughal, from the 1560s
Under Shah Jahan, cusped arches with a scalloped edge
Swelling, onion-shaped (bulbous) double domes on a tall drum, topped by an upside-down lotus and a finial
A double dome is one dome inside another. The low inner dome makes a ceiling of a pleasant height for the room, and the tall outer dome makes the building look grand from far away.
The Delhi Sultanate, 1206 to 1526
Five dynasties ruled from Delhi: the Mamluks (sometimes called the Slave dynasty), Khaljis, Tughlaqs, Sayyids and Lodis. Their buildings are mostly in red and buff sandstone, with Arabic calligraphy carved in bands.
Begun in the 1190s; the arched screen added about 1198
Who
Qutb-ud-din Aibak; enlarged by Iltutmish and Alauddin Khalji
Style
Early Sultanate
Made with
Sandstone, with carved pillars reused from Hindu and Jain temples
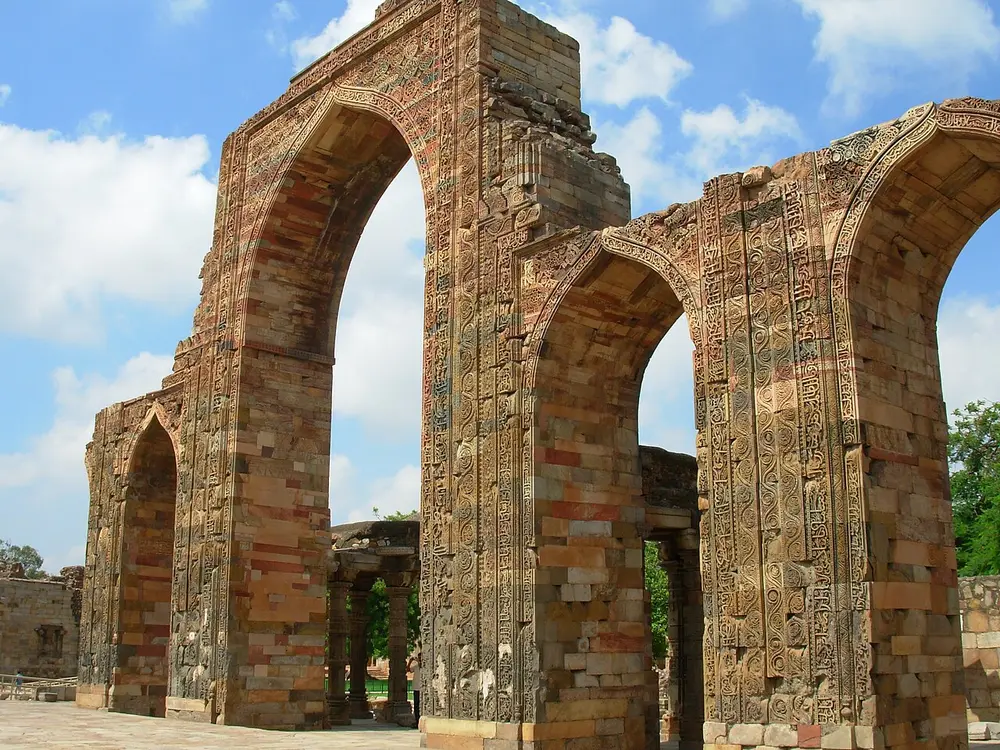
The first big mosque of the Delhi Sultans, built around a courtyard lined with pillared walkways. The carved pillars were taken from Hindu and Jain temples. Across the prayer hall stands a screen of tall pointed arches. Local masons built them the way they knew, by corbelling, so the stones are laid flat rather than as a true arch. The famous Iron Pillar stands in the courtyard.
Spot it by
Ruined pointed arches with flat-laid stones, covered in carved Arabic writing mixed with Indian creepers and flowers, with the Qutb Minar next to them.
Remember
The arches look Islamic, but the building method is Indian: corbelling.
Begun about 1199; the top storeys rebuilt by Firuz Shah Tughlaq in 1368
Who
Qutb-ud-din Aibak began it, Iltutmish continued it
Style
Early Sultanate
Made with
Red and buff sandstone, with marble in the top storeys
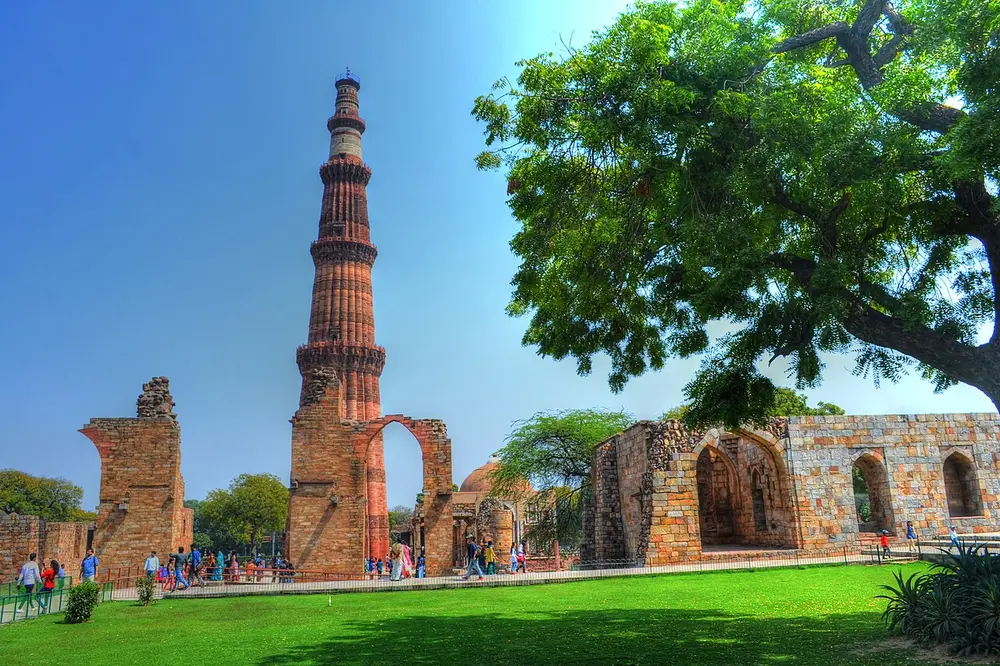
A minaret 72.5 metres tall, the tallest stone tower in India, built at the corner of the Quwwat-ul-Islam mosque. It rises in five storeys, each ringed by a balcony, and its surface is fluted (ribbed) and carved with bands of calligraphy. Sultans of two dynasties worked on it over almost 170 years. The Qutb complex became a UNESCO World Heritage Site in 1993.
Spot it by
A single very tall tapering tower with ribbed sides, five balconies and red stone that turns paler near the top.
Remember
Qutb Minar: started by Qutb-ud-din, finished by later sultans, five storeys.
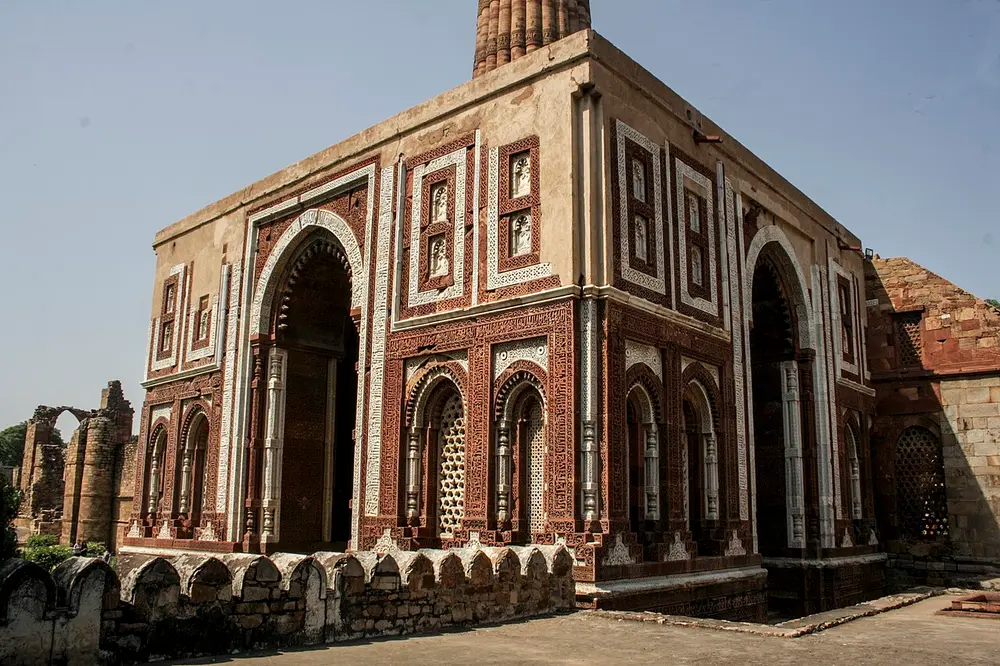
A domed gatehouse on the south side of the Quwwat-ul-Islam mosque. It is the first building in India made fully with Islamic methods of construction and decoration: true arches, and a true dome resting on squinches (small arches across the corners of the square room). The edges of its arches carry a fringe of spearhead shapes.
Spot it by
A cube of red stone with white marble outlines, horseshoe-shaped pointed arches with a spiky fringe inside, and a low dome.
Remember
Alai Darwaza, 1311: the first true arches and dome that still stand.
Don't confuse
The Buland Darwaza at Fatehpur Sikri is also a "darwaza" (gateway) but is Mughal, about 260 years later and many times taller.
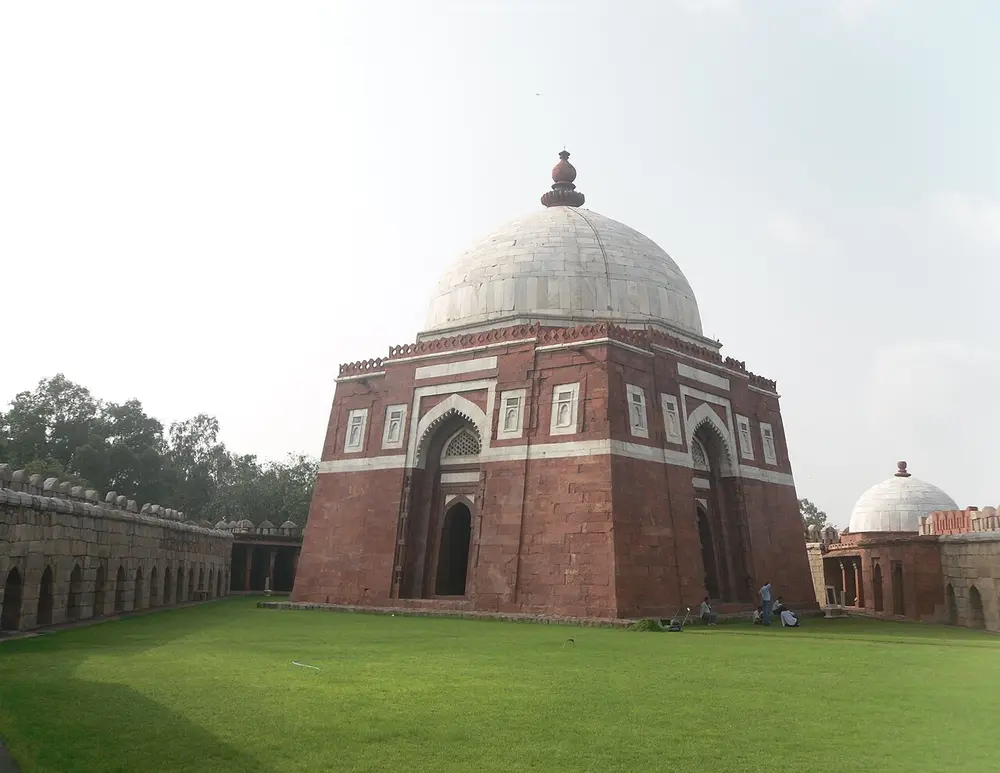
Built for Ghiyasuddin Tughlaq, founder of the Tughlaq dynasty
Style
Tughlaq
Made with
Red sandstone, with a dome and bands of white marble
Ghiyasuddin Tughlaq founded the fortress city of Tughlaqabad in 1321, with huge sloping stone walls, but it was abandoned within a few years. His tomb stood in a lake beside the fort and was reached by a long raised causeway. It looks like a small fortress itself, with walls that slope inward as they rise.
Spot it by
Sloping (battered) walls like a fort, red stone trimmed with white marble, and a white dome.
Remember
Tughlaq style looks tough: thick, sloping walls and very little carving.
Built by Ibrahim Lodi for his father, Sikandar Lodi
Style
Lodi
Made with
Grey and red stone, with traces of coloured tiles inside
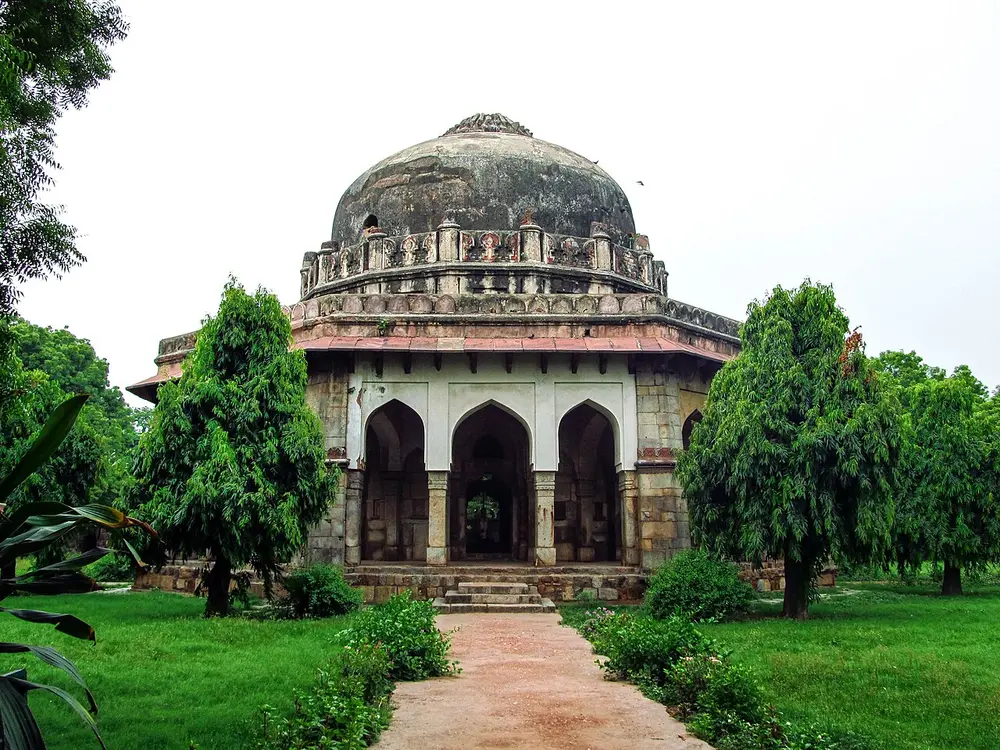
The Lodi Gardens hold tombs of the Sayyid and Lodi sultans, the last rulers before the Mughals. Royal tombs of this time are often octagonal, with a veranda of arches all round, while many nobles' tombs, like the nearby Bara Gumbad, are square. Sikandar Lodi's tomb stands inside a walled garden and is usually named as the first tomb in Delhi with a double dome.
Spot it by
An eight-sided tomb with an arched veranda all round, and a dome raised on a drum.
Remember
Lodi tombs: octagons in a park, pointing the way to Humayun's garden tomb.
Sher Shah Suri
Sher Shah Suri, an Afghan ruler, drove the Mughal emperor Humayun out of India in 1540 and ruled until 1545. Humayun came back in 1555.
Completed in 1545, three months after Sher Shah's death
Who
Sher Shah Suri; his architect is named as Aliwal (or Alawal) Khan
Style
Sur (grown out of the Lodi style)
Made with
Sandstone, once painted and decorated with glazed tiles
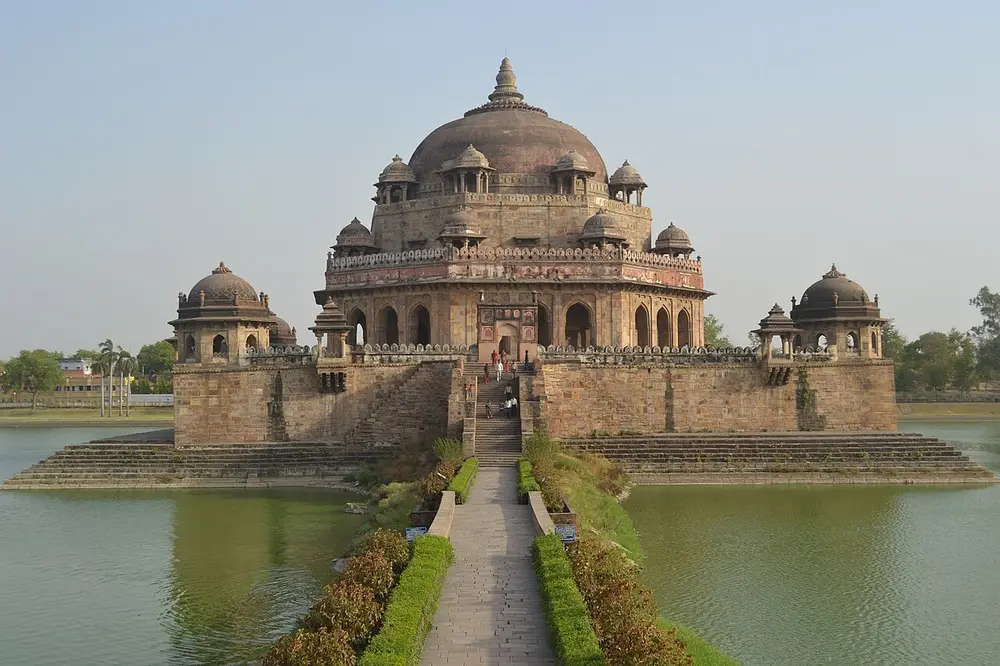
Sher Shah planned this tomb for himself in his home town. It is an octagonal building of three storeys under one big dome, with small domed kiosks (chhatris) on the corners. It stands on a square stone platform in the middle of an artificial lake, joined to the shore by a causeway.
Spot it by
An octagonal tomb rising in tiers out of the water, like a wedding cake on a lake.
Remember
Sher Shah sits on a lake at Sasaram.
The Mughals
Babur founded the Mughal empire in 1526. His grandson Akbar and great-grandsons Jahangir and Shah Jahan were great builders. Mughal buildings mix Persian ideas (the charbagh garden, the double dome, the tall arched portal) with Indian ones (chhatris, brackets, lotus tops). Akbar liked red sandstone; Shah Jahan preferred white marble.
Built in Akbar's reign, with Humayun's widow Bega Begum as patron; designed by the Persian architect Mirak Mirza Ghiyas
Style
Early Mughal
Made with
Red sandstone with white and black marble borders
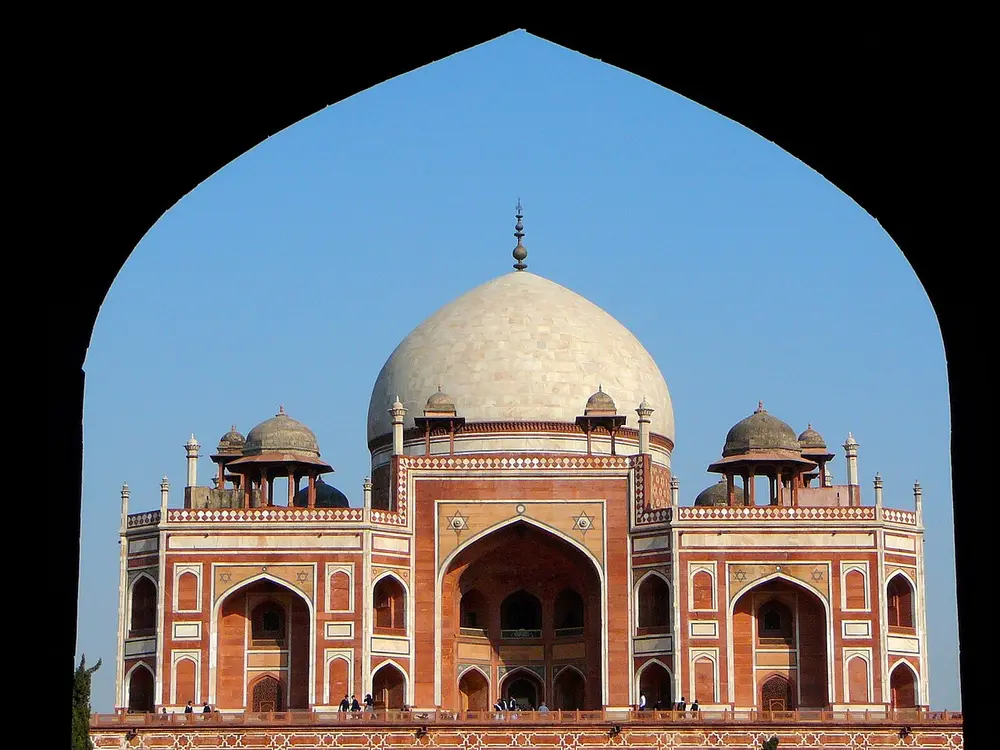
The first garden tomb in the Indian subcontinent. It stands on a high platform at the centre of a charbagh, a garden divided into four parts by water channels, meant to suggest the gardens of paradise. Its 42.5-metre double dome is clad in white marble. So many Mughal family members are buried here that it is called the dormitory of the Mughals. It became a UNESCO World Heritage Site in 1993.
Spot it by
Red sandstone with white marble outlines, a white dome on a drum, chhatris on the roof, and a garden divided into squares.
Remember
Humayun's Tomb is the Taj Mahal's red-stone grandparent.
Don't confuse
The Taj Mahal is white marble and has four minarets. Humayun's Tomb is red and has none.
The city founded in 1571; the gate built in the 1570s
Who
Emperor Akbar
Style
Mughal, Akbar's period
Made with
Red sandstone with white marble inlay
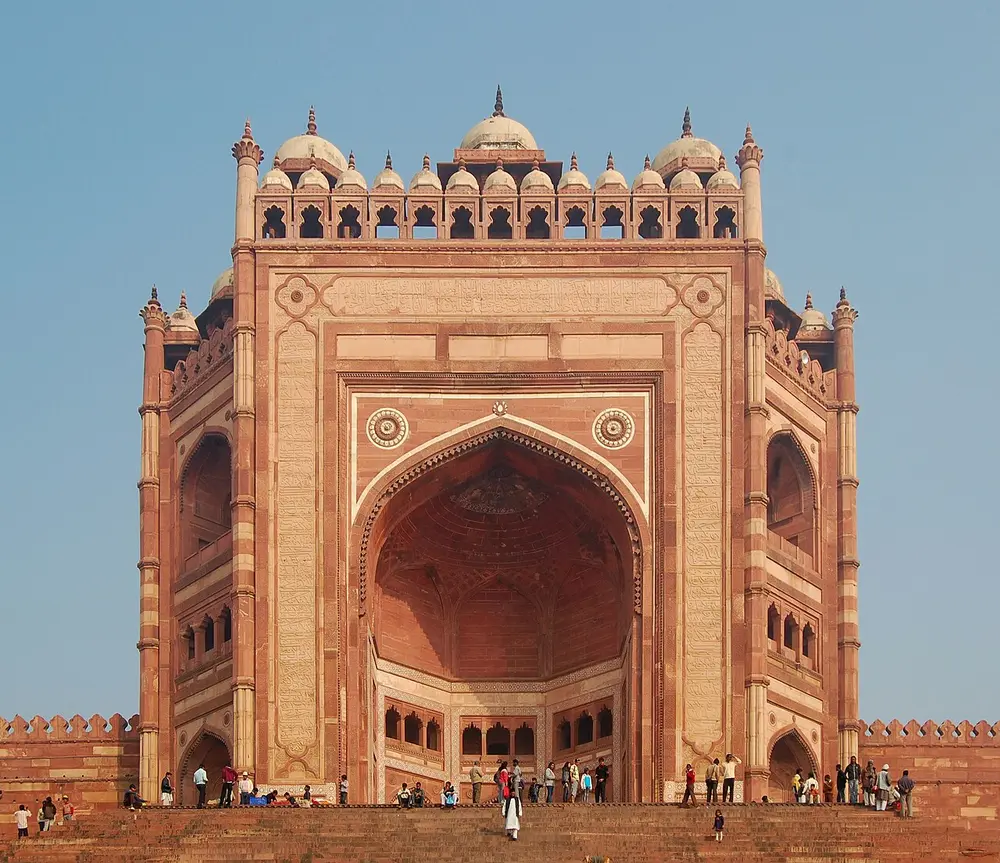
Akbar built a whole new capital at Fatehpur Sikri, the "city of victory", and ruled from it from 1571 to 1585. The Buland Darwaza ("lofty gate"), about 54 metres high from the ground, is the main gateway of the city's great mosque and celebrates Akbar's conquest of Gujarat in 1573. The site became a UNESCO World Heritage Site in 1986.
Spot it by
A gigantic gateway with a half-dome recess (an iwan) inside a tall rectangular frame (a pishtaq), on top of a huge flight of steps.
Remember
Buland means lofty: the tallest gateway in India.
The Panch Mahal at Fatehpur Sikri: five open storeys, each smaller than the one below, held up by 176 carved columns, and no walls, so the breeze can pass through.
Tomb built 1632 to 1648; the rest of the complex finished in 1653
Who
Shah Jahan, in memory of his wife Mumtaz Mahal; chief architect Ustad Ahmad Lahori
Style
Mughal, Shah Jahan's period
Made with
White marble inlaid with semi-precious stones
The high point of Mughal building. Instead of standing in the middle of its charbagh like Humayun's Tomb, the tomb is placed at the far end, by the river, so you see it rise beyond the whole garden. It sits on a raised platform with a minaret at each corner, and a matching mosque and guest hall on either side. It became a UNESCO World Heritage Site in 1983.
Spot it by
White marble, a swelling onion dome on a drum, four corner minarets, and flowers of coloured stone set into the walls.
Remember
Humayun's Tomb in the middle of the garden; the Taj at the end of it.
Don't confuse
The Bibi Ka Maqbara at Aurangabad, built by Aurangzeb's son for his mother, is a smaller copy and is in Maharashtra.
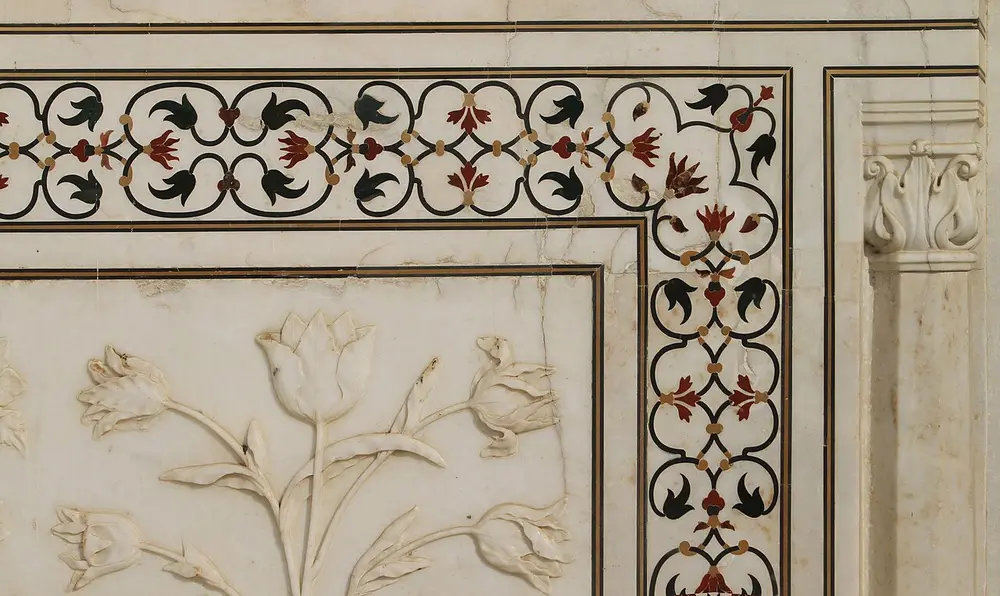
Pietra dura (in India, parchin kari): pieces of coloured stone cut and fitted into marble so tightly that the joins hardly show. Next to it is plain carved marble relief.
Shah Jahan; the design is credited to Ustad Ahmad Lahori
Style
Mughal, Shah Jahan's period
Made with
Red sandstone walls; white marble palaces inside
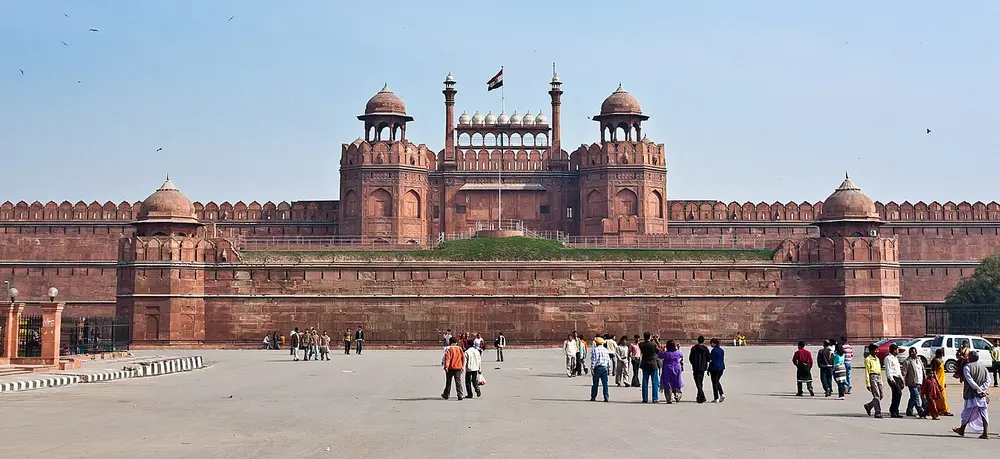
The palace fort of Shah Jahan's new capital, Shahjahanabad, now Old Delhi. Inside are the Diwan-i-Aam (hall of public audience), the Diwan-i-Khas (hall of private audience) and a row of marble palaces joined by a water channel called the Nahr-i-Bihisht, the "stream of paradise". Every Independence Day since 1947, the Prime Minister has raised the flag at its Lahori Gate. It became a UNESCO World Heritage Site in 2007.
Spot it by
Massive red walls, a tall gate topped by a row of small white chhatris.
Remember
Red Fort, 15 August: the flag goes up at the Lahori Gate.
Don't confuse
Agra Fort is also red sandstone and Mughal, but was begun by Akbar in Agra.
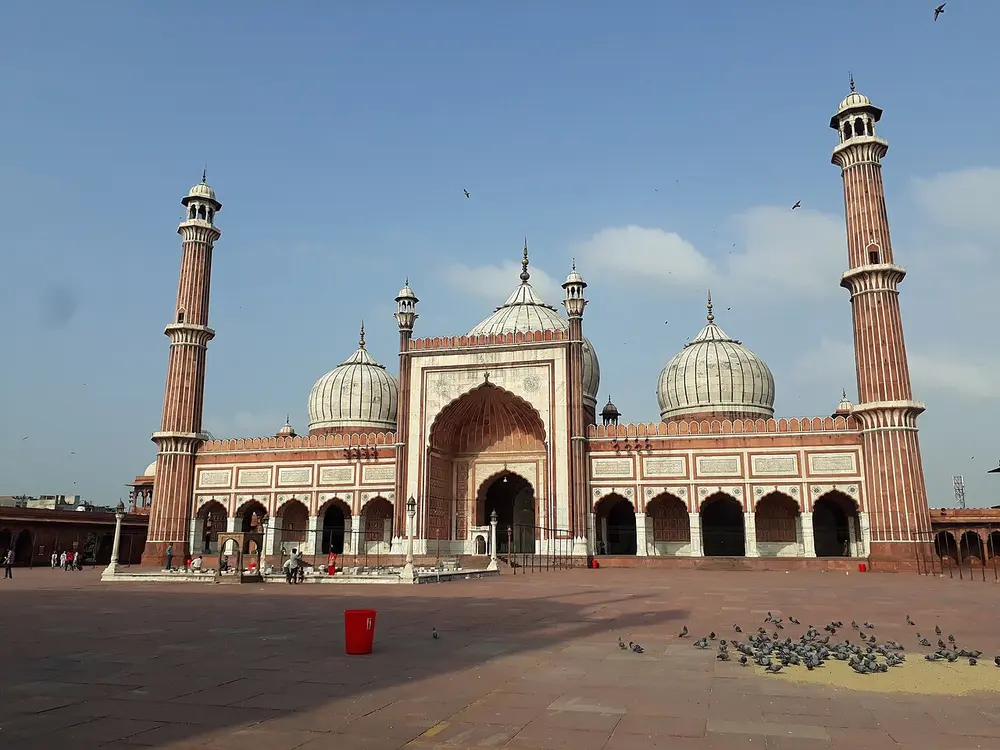
The imperial mosque of Shah Jahan's capital and one of the largest mosques in India. It stands on a raised base, reached by grand flights of steps, and its courtyard holds about 25,000 people.
Spot it by
Three white marble domes striped with black, two tall minarets of red and white stripes, and a huge open courtyard.
Remember
Shah Jahan's Delhi trio: the Red Fort to live in, the Jama Masjid to pray in, the Taj Mahal in Agra to remember Mumtaz.
The Deccan Sultanates
After the Bahmani kingdom broke up around 1500, five sultanates ruled the Deccan. Two were great builders: the Adil Shahis of Bijapur (now Vijayapura, Karnataka) and the Qutb Shahis of Golconda and Hyderabad.
Tomb of Muhammad Adil Shah of the Adil Shahi dynasty
Style
Deccan Sultanate
Made with
Dark grey basalt, plastered
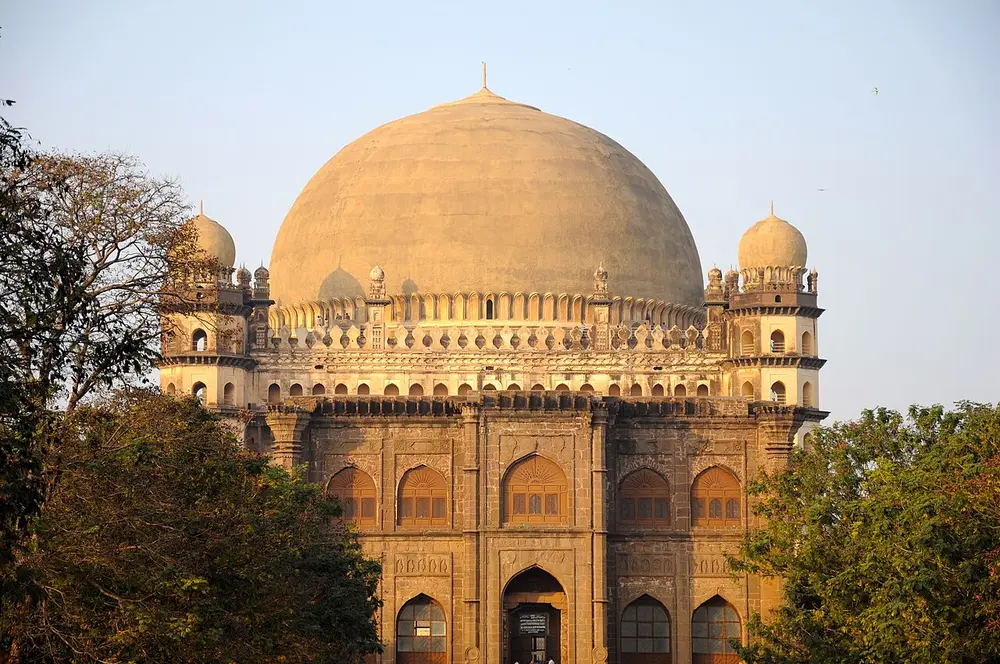
A tomb that is one enormous room, with no pillars inside, under a dome about 44 metres across on the outside, one of the largest domes of its time in the world. A gallery runs around the inside of the dome. Because of its shape, a whisper on one side can be heard clearly on the opposite side, so it is called the whispering gallery.
Spot it by
A giant hemisphere sitting on a cube, with an eight-sided tower capped by a small dome at each corner.
Remember
Gol means round: the giant round dome of Bijapur that whispers back.
Muhammad Quli Qutb Shah, the fifth Qutb Shahi sultan
Style
Qutb Shahi (Deccan)
Made with
Granite and lime mortar, finished with stucco
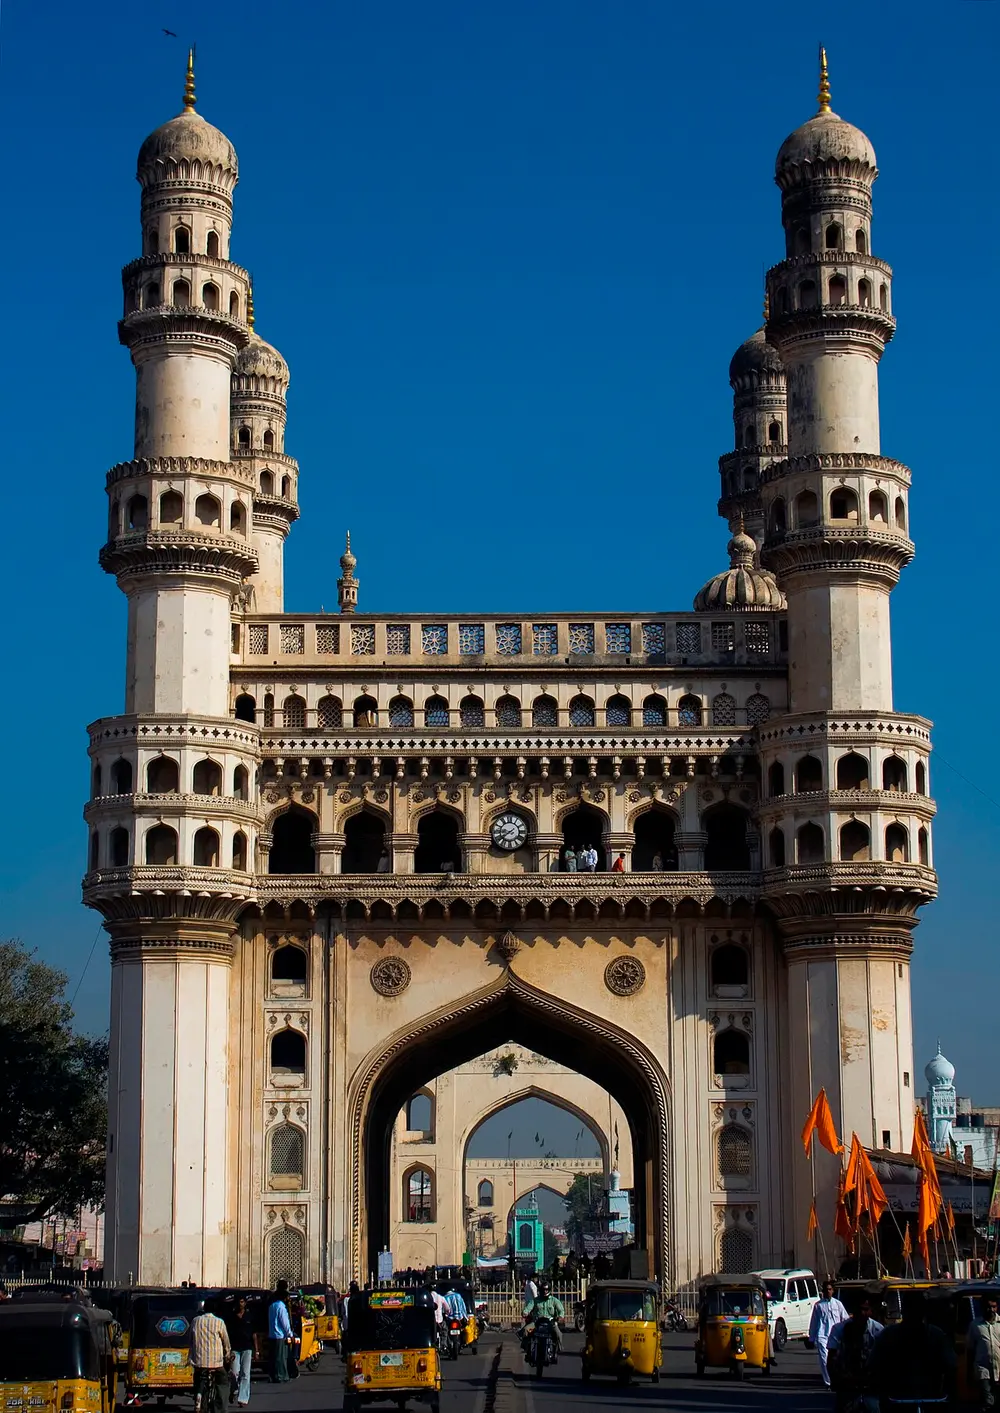
Built when the sultan moved his capital from Golconda to his new city of Hyderabad, at the crossing of its main streets. Char minar means "four minarets": one rises at each corner of a square building with a great arch on every side. There is a small mosque on its top floor. Tradition links it to the end of a plague. It appears in the emblem of Telangana.
Spot it by
Four tall minarets with balconies at the corners of a square arched building.
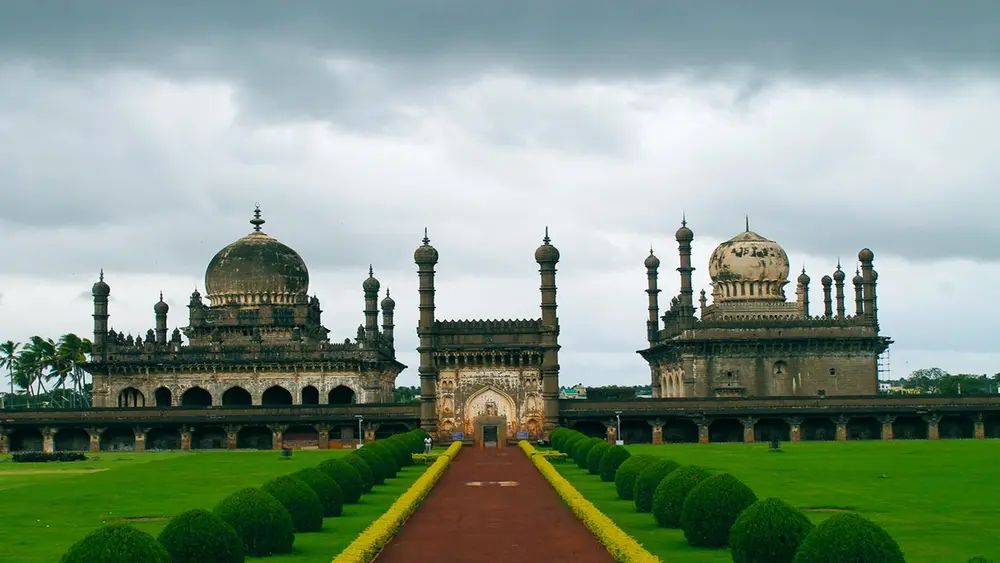
A tomb and a mosque of matching design, facing each other on one raised platform inside a walled garden, with a fountain between them. The tomb is crowded with carving, slim minarets and small domes, and its dome swells out above a band of petals.
Spot it by
A matching pair of small buildings, each with a bulbous dome and a forest of thin minarets.
Remember
Gol Gumbaz is one giant dome; Ibrahim Rauza is a delicate pair. Both are in Bijapur.
Gujarat
The sultans of Gujarat (from 1407) built mosques using the skills of local Hindu and Jain stone carvers. Their buildings are famous for pierced stone screens and for stepwells, wells you walk down into by flights of steps.
A small mosque known worldwide for its jaalis, stone windows cut into a lace of holes. The most famous shows trees with branches curling round each other. It has become a symbol of Ahmedabad, and the logo of IIM Ahmedabad is based on it.
Spot it by
A half-round stone window filled with an intricate pierced tree, often photographed with the light behind it.
Remember
The tree of Ahmedabad: one window, a city's symbol.
Begun by Rana Veer Singh of the Vaghela dynasty; finished under Sultan Mahmud Begada
Style
A mix of Hindu, Jain and Islamic motifs
Made with
Sandstone
A five-storey stepwell: flights of steps lead down past pillared galleries to the water, which stays cool even in summer. Its carvings mix Hindu and Jain motifs such as pots and dancers with Islamic floral patterns, because it was begun by a Hindu ruler and completed by a Muslim sultan.
Spot it by
Galleries of carved pillars and brackets stepping down into the ground, around a deep well.
Remember
Adalaj: begun by a Rana, finished by a Sultan.
Don't confuse
Rani-ki-Vav at Patan is an older (11th century) and far richer stepwell, filled with sculptures of gods, and is a World Heritage Site.
Elements to know
Element
What it is
Where to see it
Jaali
A stone screen pierced with patterns, letting in light and air but keeping out sun and eyes
Sidi Saiyyed mosque; the tomb of Salim Chishti at Fatehpur Sikri
Chhatri
A small domed kiosk on pillars, like a stone umbrella (chhatri means umbrella)
Roof of Humayun's Tomb; Sher Shah's tomb
Iwan
A tall vaulted hall or recess, closed on three sides and open on the front
The great arched recess of the Buland Darwaza
Pishtaq
A tall rectangular frame around an arched entrance, standing forward from the wall
Every face of the Taj Mahal and Humayun's Tomb
Minaret
A tall slim tower beside a mosque or tomb, first used to call people to prayer
Qutb Minar; the four towers of the Taj Mahal and the Charminar
Squinch
A small arch across each corner of a square room, turning the square into an octagon that can carry a round dome
Alai Darwaza; Gol Gumbaz
Charbagh
A garden divided into four parts by paths or water channels, standing for paradise
Humayun's Tomb; the Taj Mahal
Pietra dura
Coloured stones cut and set into marble to make flowers and patterns; called parchin kari in India
Taj Mahal
Double dome
An inner dome for the ceiling and a taller outer dome for the skyline
Sikandar Lodi's tomb; Humayun's Tomb; Taj Mahal
Timeline
About 1198
The corbelled arch screen of the Quwwat-ul-Islam mosque is built in Delhi
About 1199
Qutb-ud-din Aibak begins the Qutb Minar
1311
Alauddin Khalji builds the Alai Darwaza, with true arches and a true dome
1321
Ghiyasuddin Tughlaq founds Tughlaqabad; his tomb follows in about 1325
1498
Work begins on the Adalaj stepwell in Gujarat
1517 to 1518
Ibrahim Lodi builds his father Sikandar Lodi's tomb in Delhi
1545
Sher Shah Suri's tomb at Sasaram is completed
About 1570
Humayun's Tomb, the first garden tomb in India, is completed
1571
Akbar founds Fatehpur Sikri
1572 to 1573
The Sidi Saiyyed mosque is built in Ahmedabad
1591
Muhammad Quli Qutb Shah builds the Charminar in Hyderabad
1632 to 1648
Shah Jahan builds the Taj Mahal in Agra
1639 to 1648
Shah Jahan builds the Red Fort in Delhi
1650 to 1656
The Jama Masjid of Delhi is built
1656
Muhammad Adil Shah dies, leaving the Gol Gumbaz unfinished
Test yourself
Question 1 of 8
How were these arches, built in Delhi around 1198, made?
Question 2 of 8
Which of these is Humayun's Tomb?
Question 3 of 8
This tomb stands in the middle of an artificial lake. Whose tomb is it?
Question 4 of 8
In which city is this carved stone window?
Question 5 of 8
Which of these buildings has the famous whispering gallery?
Question 6 of 8
Which of these was built first?
Question 7 of 8
What is pietra dura?
Question 8 of 8
What is a charbagh?
From past papers
Real exam questions on this topic, each with a full solution.
Mark it as studied to track your progress through the course.
Was this note useful?
Each picture is credited underneath it. Pictures of works still in copyright are shown small, for teaching only. If you hold the rights to a picture and want it removed, tell us through the contact page and we will take it down.