Skip to content

Chapter 5: Architecture

Buddhist and rock-cut architecture

The parts of a stupa, the difference between a chaitya and a vihara, and India's great rock-cut sites, from the Barabar caves and Sanchi to Karla, Ajanta, Ellora's Kailasa and the rathas of Mamallapuram.

In one minute

6 facts to know

  1. A stupa is a solid dome over relics. Its parts, from the top down: chhatra (umbrella), harmika (railed box), anda (dome), medhi (raised base with a path), vedika (railing) and torana (gateway).
  2. A chaitya is a prayer hall with a stupa at the far end and a horseshoe-shaped window over the entrance; a vihara is a monastery, a hall with small rooms for monks around it.
  3. The Barabar caves in Bihar (3rd century BCE, Mauryan) are the oldest surviving rock-cut caves in India; the Lomas Rishi cave's doorway copies a wooden hut.
  4. Karla, near Lonavala and Khandala in Maharashtra, has the largest rock-cut chaitya in India; Bhaja, nearby, has one of the earliest.
  5. Ajanta and Ellora are cut into basalt. Ellora's Kailasa temple was carved downward from the top of the hill, as one single piece of rock.
  6. Early rock-cut halls copy wooden buildings in stone: beams, ribs, railings and arched windows that no longer hold anything up.

Carved, not built

Most buildings are made by putting materials together. Rock-cut architecture works the other way round. The makers start with a solid cliff or boulder and take stone away until a hall, a shrine or a whole temple is left. That makes it closer to sculpture than to ordinary building: nothing can be added later, and a mistake cannot be undone.

India has more than a thousand such caves. Most are in the Deccan, especially Maharashtra, where the dark volcanic rock called basalt forms long cliffs that are easy to cut into. Buddhist monks carved the first big ones from about the 2nd century BCE, as monasteries and prayer halls along the trade routes. Hindu and Jain caves followed.

One idea comes up again and again, and exams ask about it. The first stone halls were copies of wooden and thatched buildings. Carvers cut stone "rafters", curved ribs, railings and pegs exactly as a carpenter would have made them, even though in solid rock they hold nothing up. Historians call this the petrification (turning into stone) of wooden forms: older designs were faithfully copied into a new material.

Parts of a stupa

A stupa is a solid mound built over relics: remains of the Buddha or of a great teacher, or sacred objects. You cannot go inside. Worshippers walk around it clockwise, which is called pradakshina.

Part What it is
Anda The big solid dome. The word means "egg"
Harmika A small square railing on top of the dome, like a box; it marks the most sacred spot, over the relics
Chhatra The stone umbrella, or stack of umbrellas, rising from the harmika, a sign of honour
Yashti The mast that holds up the umbrellas
Medhi The raised round base or terrace the dome sits on, with its own walkway
Pradakshina patha The path for walking around the stupa; Sanchi has one on the medhi and one at ground level
Vedika The stone railing that fences in the ground-level path
Torana A carved gateway in the railing; Sanchi has four, one for each direction
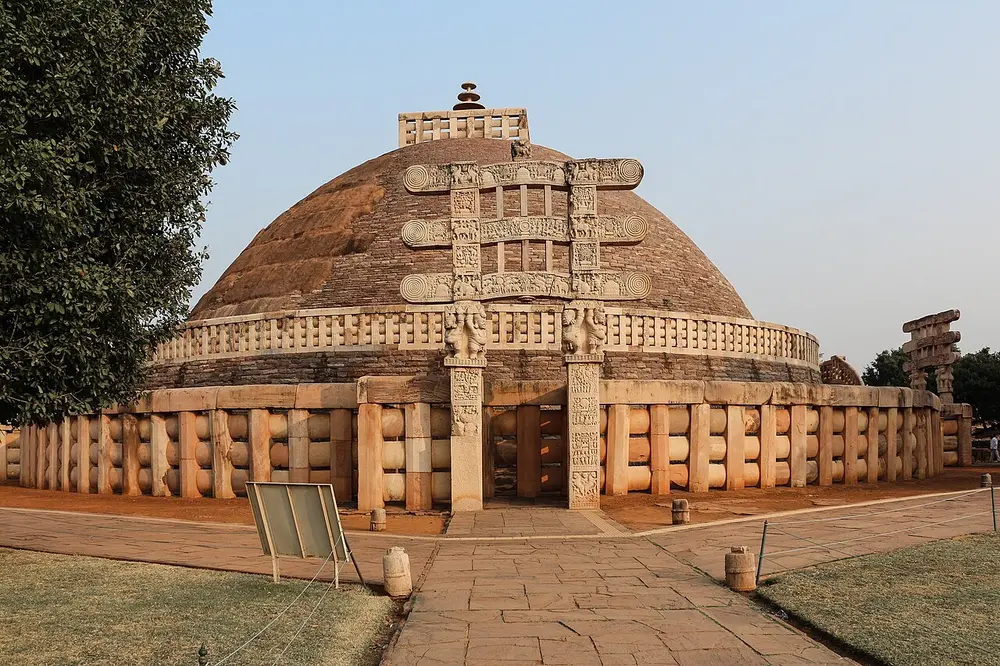
The Great Stupa at Sanchi, a huge brick and stone dome on a round raised base, with a small square railing and an umbrella on top, a stone railing around it, and a tall carved stone gateway in front.
Picture: Bernard Gagnon. CC BY-SA 3.0.

Great Stupa, Sanchi

Also called Stupa 1

Where
Sanchi, Raisen district, Madhya Pradesh, near Vidisha
When
Begun in the 3rd century BCE; enlarged in the 2nd century BCE; gateways added in the 1st century BCE
Who
Begun by the Mauryan emperor Ashoka; enlarged under the Shungas; gateways under the Satavahanas
Style
Buddhist stupa
Made with
Brick at first, later cased in stone

One of the oldest stone structures in India, and the best place to learn the parts of a stupa. Ashoka's first stupa was a brick mound about half today's width. Later rulers covered it in stone, doubled its size and added the railings and the four carved gateways. All the parts are visible in this photo: the dome (anda), the box (harmika) and umbrella (chhatra) on top, the raised terrace (medhi) with its walkway, the ground railing (vedika) and a gateway (torana). The Buddhist Monuments at Sanchi became a UNESCO World Heritage Site in 1989, and the stupa is on the back of the 200-rupee note.

Spot it by

A wide, low dome, a little railed box on top, two rings of railing, and tall stone gateways.

Remember

Sanchi is the textbook stupa: start at the umbrella and read the parts downwards.

Don't confuse

The Dhamek Stupa at Sarnath is a tall, drum-shaped tower, not a low dome.
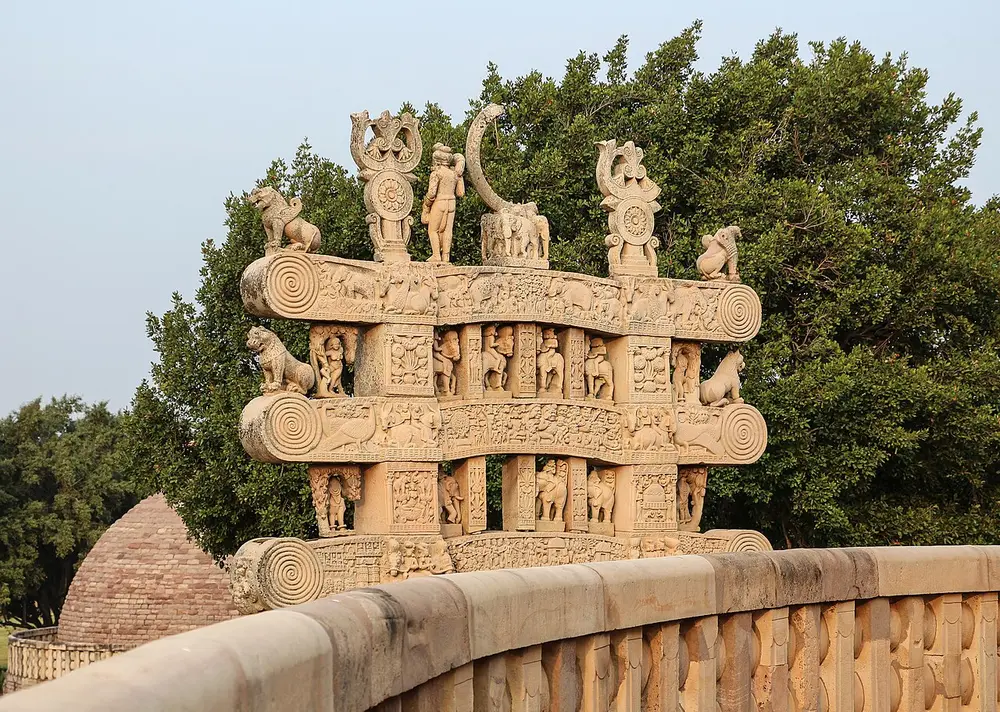
The top of a stone gateway at Sanchi: three curved stone beams with rolled ends, stacked one above the other on square posts, crowded with carved elephants, horses, riders and lions, with a wheel and figures standing on top.
Picture: Bernard Gagnon. CC BY-SA 3.0.

Gateways of Sanchi

Also called Toranas

Where
Great Stupa, Sanchi, Madhya Pradesh; this is the north gateway, seen from behind
When
1st century BCE
Who
Paid for by many donors, under the Satavahanas
Style
Early Buddhist relief carving
Made with
Sandstone

Each torana has two square posts and three curved crossbeams, and every surface is carved with stories of the Buddha's life and of his past lives (the Jataka tales). The Buddha himself is never shown as a person here. He appears only as a sign: an empty throne, footprints, a tree, a wheel or a stupa. The beams copy wooden gateways, right down to their rolled ends, and an inscription on the south gateway credits ivory carvers of nearby Vidisha with part of the work.

Spot it by

Three stacked, slightly curved crossbeams with scroll-like ends, covered in small figures and animals.

Remember

Torana means gate: three beams, two posts, four directions.
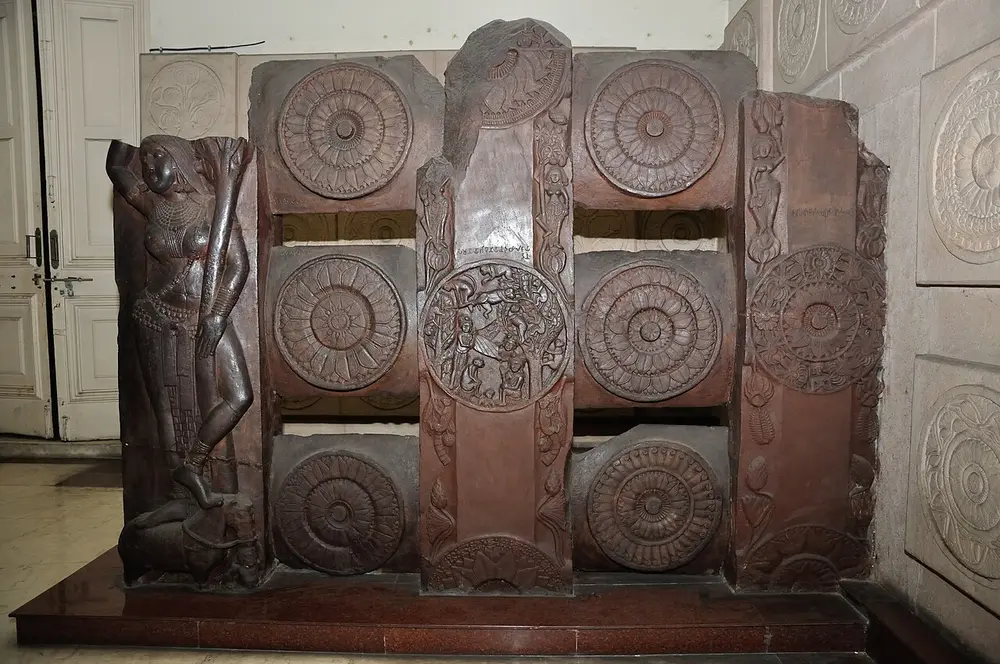
A section of an ancient red sandstone railing in a museum: upright posts and crossbars carved with big round lotus medallions, one medallion showing a story scene, and a tall carved woman holding a tree branch on the corner post.
Picture: Biswarup Ganguly. CC BY 3.0.

Bharhut

Where
From Bharhut, Satna district, Madhya Pradesh; now mainly in the Indian Museum, Kolkata
When
Usually dated to the 2nd century BCE (some scholars place it later)
Who
The Shunga period
Style
Early Buddhist relief carving
Made with
Red sandstone

The stupa at Bharhut has almost vanished, but its railing (vedika) and one gateway were taken to Kolkata, where they fill a gallery of the Indian Museum. The railing posts carry round medallions of lotuses and stories, and the corner posts carry tall yakshis and yakshas, nature spirits. Bharhut is special because many panels are labelled in Brahmi script, telling you which story they show.

Spot it by

Red stone, a fence of posts and crossbars, round lotus medallions, and a tall figure on the corner post.

Remember

Bharhut labels its own pictures.

Don't confuse

Sanchi's gateways are still at the site. Bharhut's railing is in a museum in Kolkata.

Chaitya and vihara

Buddhist caves come in two kinds, and many sites have both side by side.

Chaitya Vihara
What it is A prayer hall A monastery, where monks lived
Plan A long hall with a rounded end (apsidal), like a horseshoe A square hall with small rooms (cells) for monks on three sides
Inside A stupa at the far end; rows of pillars along both sides, making a path to walk around it Bare cells with stone beds; later a shrine with a Buddha image at the back
Roof A high barrel vault with ribs, copied from wooden roofs A flat ceiling
Front A large horseshoe-shaped window (the chaitya arch) over the door A pillared verandah
Examples Bhaja Cave 12, Karla, Ajanta Caves 19 and 26, Ellora Cave 10 Ajanta Caves 1 and 4, Ellora Caves 1 to 9, Nashik
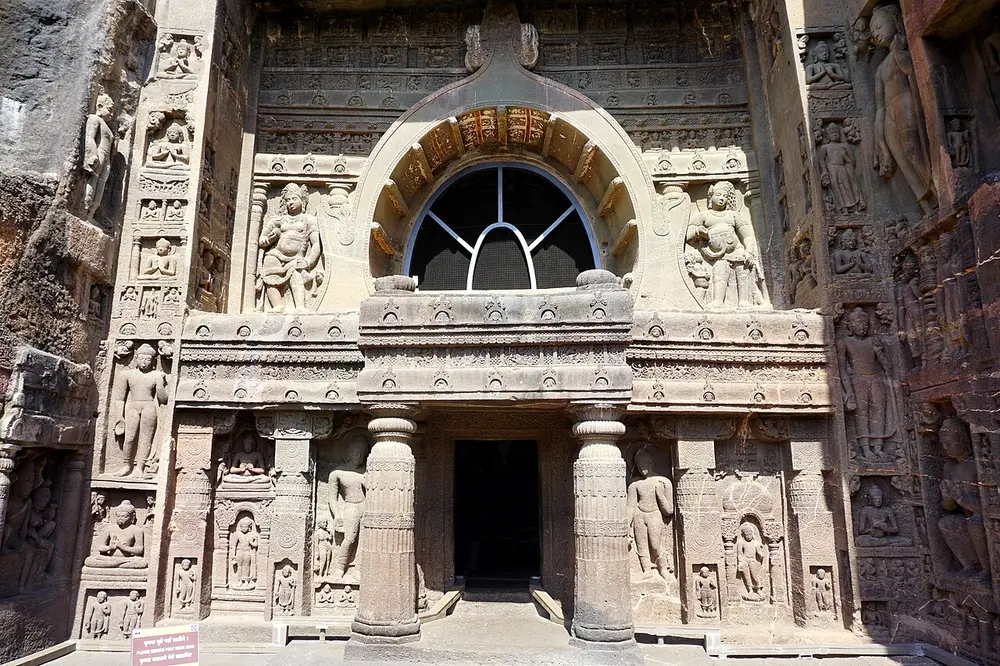
The carved front of Ajanta Cave 19: a large horseshoe-shaped window with a pointed top above a pillared porch, with figures of the Buddha carved in panels all over the cliff face around it.

The front of a chaitya: Ajanta Cave 19 (5th century CE), with its big horseshoe-shaped chaitya window letting light onto the stupa inside.

Picture: Photo Dharma from Sadao, Thailand. CC BY 2.0.

The first caves

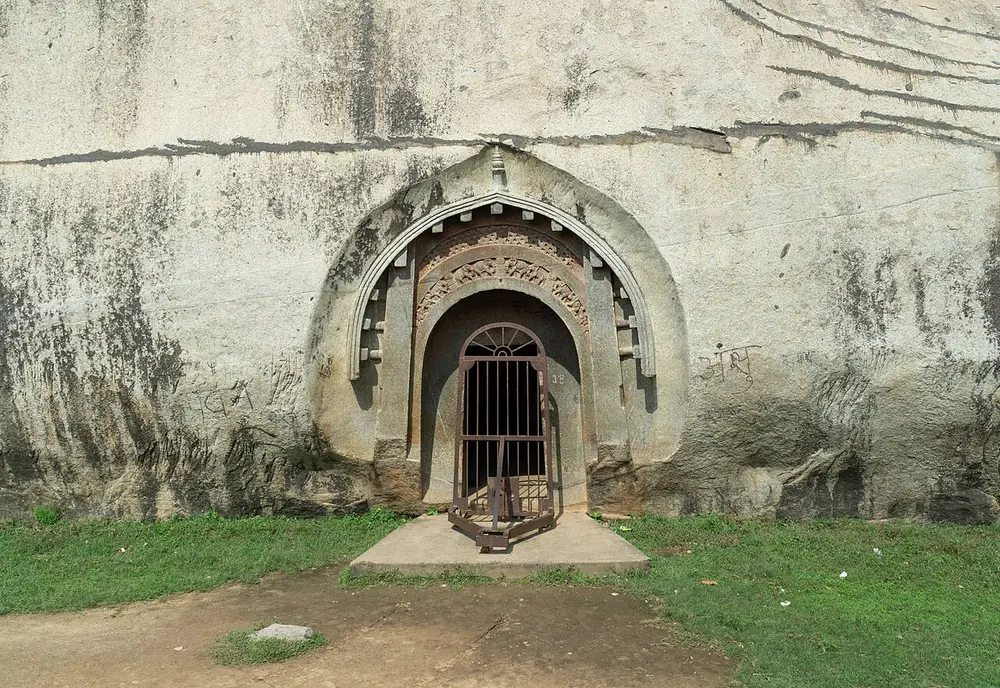
A doorway carved into a smooth grey granite cliff, shaped like the front of a hut with a pointed, curved roof, with a band of carved elephants over the door and an iron gate.
Picture: Sumitsurai. CC BY-SA 4.0.

Lomas Rishi Cave, Barabar

Where
Barabar Hills, Jehanabad district, near Gaya, Bihar
When
3rd century BCE
Who
The Mauryan period, in the time of Ashoka
Style
Mauryan rock-cut cave
Made with
Granite, polished smooth inside

The Barabar caves are the oldest surviving rock-cut caves in India. Inscriptions in the nearby caves record that Ashoka gave them to the Ajivikas, a group of wandering holy men. The Lomas Rishi Cave is famous for its doorway, carved to look like the front of a hut made of wood and thatch, with a curved, pointed roof. Over the door, a row of elephants walks towards small stupas. This curved doorway is the first known example of the chaitya arch that later fronts Bhaja, Karla and Ajanta. Inside, the walls have the mirror-like "Mauryan polish".

Spot it by

A plain granite cliff with one doorway shaped like a hut front, and a frieze of elephants.

Remember

India's rock-cut story starts at Barabar, with a stone copy of a wooden hut.

Don't confuse

The Barabar caves are not Buddhist chaityas with stupas. They are simple chambers for Ajivika ascetics.
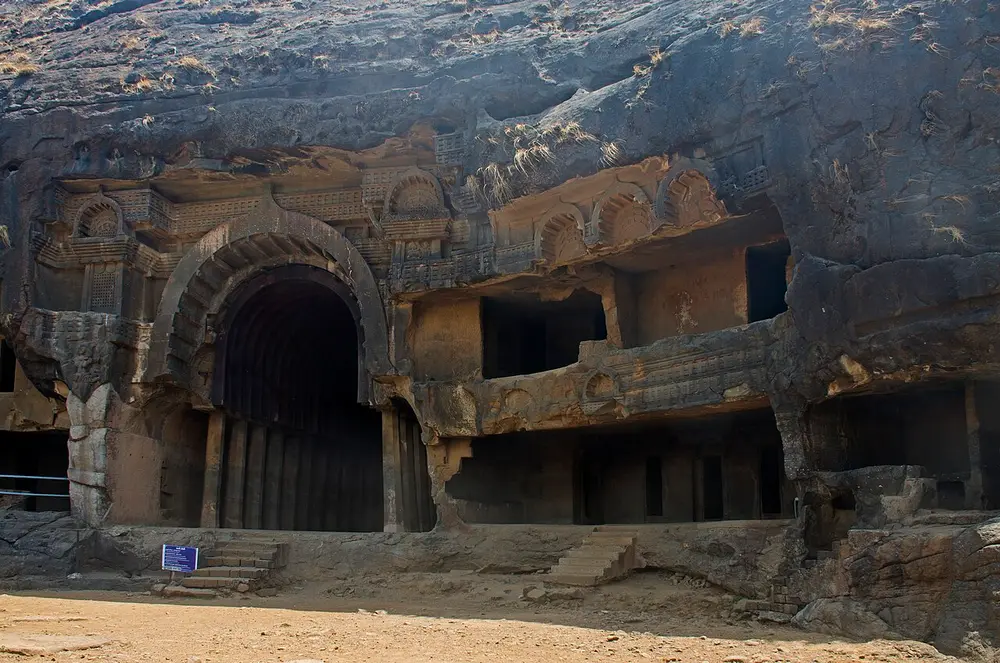
A dark basalt cliff with a tall open horseshoe-shaped arch leading into a vaulted hall, and rows of smaller rock-cut rooms and balconies beside it.
Picture: Rangan Datta Wiki. CC BY-SA 4.0.

Bhaja Caves

Where
Near Lonavala, Pune district, Maharashtra
When
2nd century BCE
Style
Early Buddhist chaitya and viharas
Made with
Basalt

A group of 22 Buddhist caves on an old trade route over the Western Ghats. Cave 12, the chaitya, is one of the earliest chaitya halls in India. Its front was once filled with a wooden screen, now gone, so you look straight into a horseshoe-shaped opening and a vaulted hall with a stupa at the back. Everything about it, from the sloping pillars to the curved ribs, copies wooden building.

Spot it by

A big open horseshoe arch with no stone front wall, and small monks' rooms cut into the cliff beside it.

Remember

Bhaja is the beginner's chaitya; Karla, a few kilometres away, is the grand one.
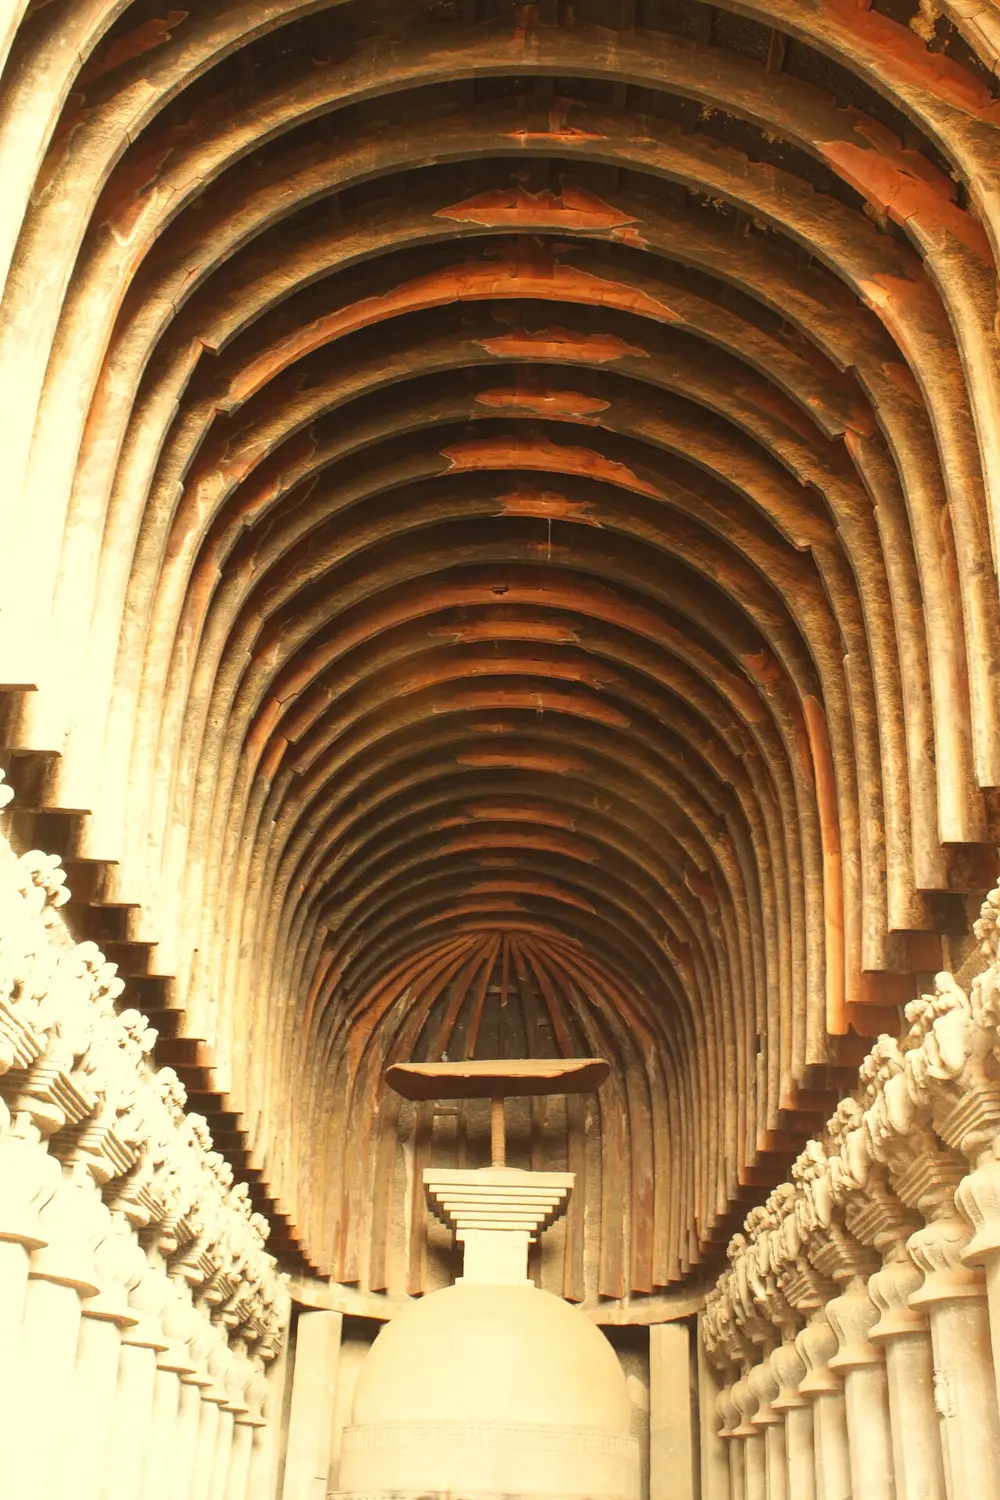
Looking down a long rock-cut hall towards a stupa: the high curved ceiling is lined with real wooden ribs, rows of pillars run along both sides, and a wooden umbrella stands on top of the stupa.
Picture: Mouleesha. CC BY-SA 3.0.

Great Chaitya, Karla

Also called Karle, Karli

Where
Karli, near Lonavala and Khandala, Pune district, Maharashtra
When
About 50 to 70 CE, going by its inscriptions
Who
Gifts from traders, Satavahana rulers and the Western Satraps (Shaka rulers of western India)
Style
Buddhist chaitya
Made with
Basalt, with original wooden ribs

The largest rock-cut chaitya hall in India. You pass a tall stone pillar and a carved stone screen, then enter a long, high hall. Rows of pillars with carved couples and elephants on top lead your eye to the stupa at the far end. Unusually, most of the curved ribs of the ceiling and the umbrella over the stupa are real wood, about two thousand years old; a few ribs were replaced in colonial times. Light falls on the stupa through a huge horseshoe window above the door.

Spot it by

A very long ribbed vault, real timber ribs, pillars with animal-and-rider tops, and a stupa with a wooden umbrella.

Remember

Karla, near Khandala, is the biggest chaitya, and it still has its wood.

Don't confuse

Karla and Bhaja are near Lonavala, not Aurangabad. Aurangabad is the city for Ajanta and Ellora.

Ajanta

Ajanta has 29 numbered caves cut into a horseshoe-shaped cliff above the river Waghur, in Maharashtra. It was made in two phases. The early caves, around the 2nd century BCE to the 1st century CE, show the Buddha only through a stupa. The later caves, made in the 5th century CE when the Vakataka king Harishena ruled the region, fill the halls with Buddha images, carving and paintings. Ajanta's paintings are covered in the note on World Heritage Sites; here is its architecture.

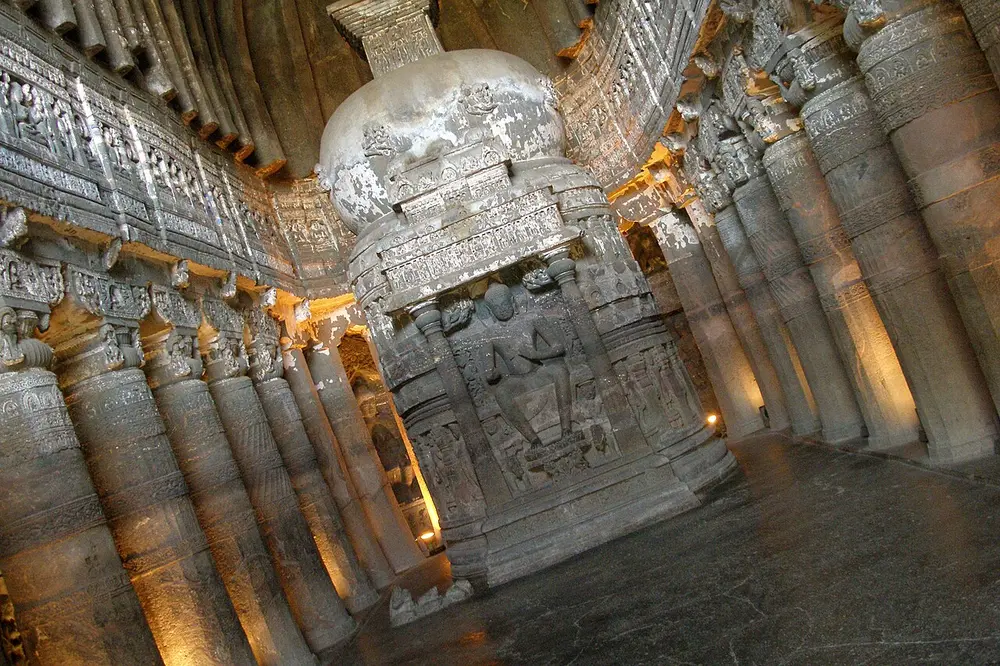
Inside a dimly lit rock-cut prayer hall: a tall stupa stands at the far end with a seated Buddha carved on its front, surrounded by rows of round, richly carved pillars and a ribbed ceiling.
Picture: Vyacheslav Argenberg. CC BY 4.0.

Ajanta Cave 26

Where
Ajanta Caves, near Aurangabad (Chhatrapati Sambhajinagar), Maharashtra
When
Late 5th century CE
Style
Later (Vakataka-period) chaitya
Made with
Basalt

A later chaitya hall. The plan is the same as at Bhaja and Karla: a ribbed vault, pillars on both sides and a stupa at the end. But now the Buddha is shown as a person, seated on the front of the stupa, and every pillar and wall is carved. The aisle around the stupa holds a huge carving of the Buddha lying down at the moment of his death (parinirvana). A picture like this one appeared in CEED 2026, where students had to place Ajanta from north to south among other monuments.

Spot it by

A stupa with a Buddha carved on its front, and heavily carved round pillars in a dark hall.

Remember

Early chaitya: just a stupa. Later chaitya: a Buddha on the stupa.
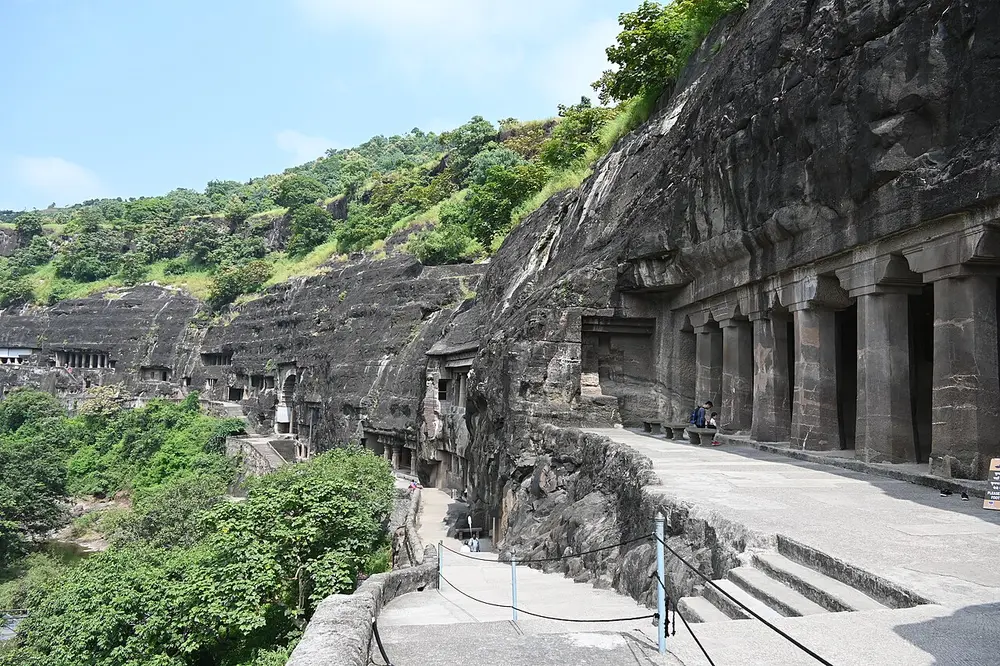
A walkway along a curving basalt cliff above a wooded river gorge; on the right, a row of thick square pillars marks the front of a large rock-cut monastery, and more cave doorways line the cliff in the distance.
Picture: Vinayaraj. CC BY-SA 4.0.

Ajanta Cave 4

Where
Ajanta Caves, Maharashtra
When
5th or 6th century CE (dates differ)
Style
Later vihara (monastery)
Made with
Basalt

The pillared verandah on the right is the front of Cave 4, one of the largest monasteries at Ajanta. Behind it is a square hall held up by pillars, with small cells for monks around the sides and a shrine with a big Buddha at the back. The photo also shows how the caves line one long, curving cliff above the gorge, each one cut separately into the rock.

Spot it by

A row of plain, heavy pillars across a cave front, with more caves strung along a curved cliff.

Remember

Most of Ajanta's 29 caves are viharas; only a handful are chaityas, among them Caves 9, 10, 19 and 26.

Ellora and Elephanta

Ellora, near Aurangabad, has 34 caves side by side along a cliff: 12 Buddhist (Caves 1 to 12), 17 Hindu (13 to 29) and 5 Jain (30 to 34), made from about the 6th to the 10th century. So Ellora has Hindu Shaivite caves, but not only Shaivite ones. Its last Buddhist cave, Cave 12, is called Tin Thal ("three storeys"): a monastery cut three floors high into the cliff, which is rare for a cave.

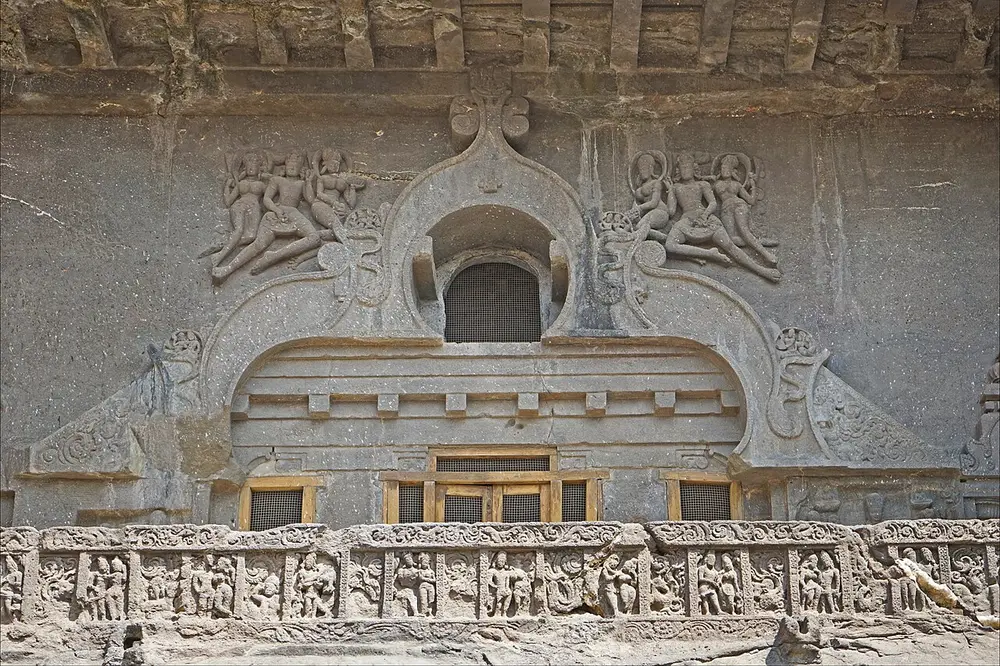
The carved upper front of a rock-cut hall at Ellora: a horseshoe-shaped window framed by a carved arch, flying couples carved on either side, and a balcony below with a frieze of small dancing figures.
Picture: Jean-Pierre Dalbéra from Paris, France. CC BY 2.0.

Ellora Cave 10

Also called Vishvakarma Cave, Carpenter's Cave

Where
Ellora Caves, Maharashtra
When
About 650 CE
Style
Late Buddhist chaitya
Made with
Basalt

The only chaitya among Ellora's twelve Buddhist caves; the others are monasteries. Inside, a seated Buddha sits in front of the stupa, and the ceiling is carved into ribs and beams that look like timber, which is why local people call it the Carpenter's Cave and name it after Vishvakarma, the god of craftsmen. By now the chaitya window has become a small decorative opening in a richly carved front.

Spot it by

A small horseshoe window in a busy carved front, with a balcony and a frieze of dancers.

Remember

Ellora has twelve Buddhist caves and only one prayer hall: Cave 10.
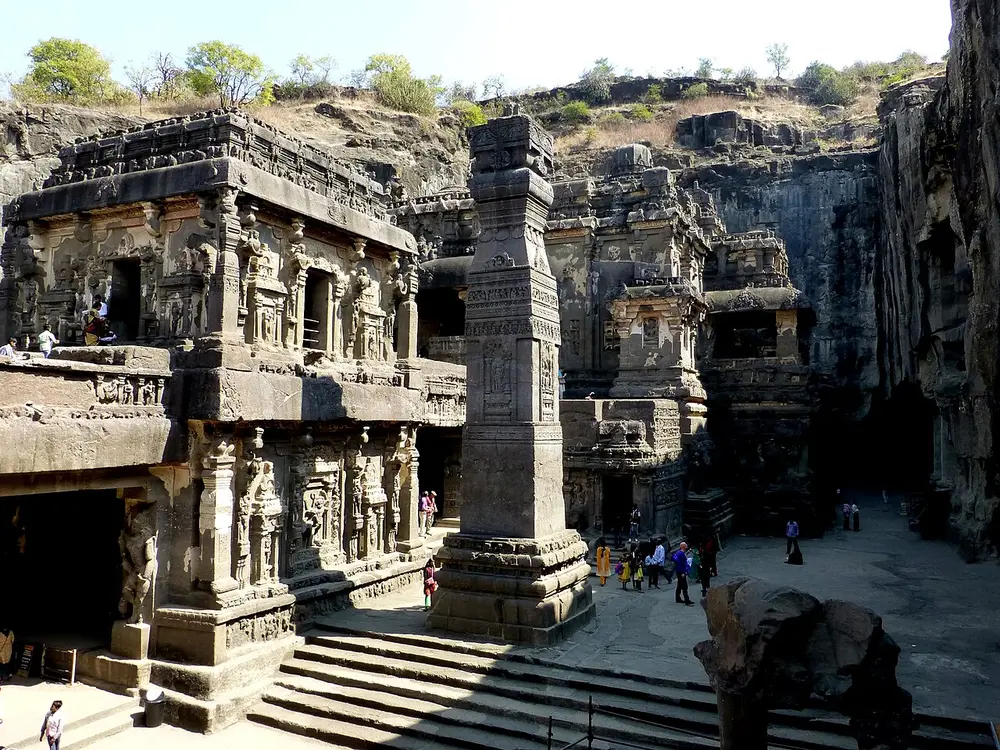
Looking down into a huge courtyard cut into a hillside: a two-storey carved temple stands on the left, a tall square stone pillar rises in the middle, and the main temple and the cut cliff walls rise behind.
Picture: Hiroki Ogawa. CC BY 3.0.

Kailasa temple, Ellora

Also called Cave 16, Kailasanatha

Where
Ellora Caves, Maharashtra
When
8th century CE
Who
Credited to the Rashtrakuta king Krishna I (ruled 756 to 773)
Style
Rock-cut Dravida-style temple
Made with
One single mass of basalt

The largest rock-cut temple at Ellora, and a temple to Shiva. The carvers cut a deep trench around a block of the hillside, then shaped the block from the top downwards into a full temple: shrine, tower, halls, a Nandi pavilion, bridges, two tall victory pillars and life-size elephants. Nothing was brought in and nothing was built; everything you see was left behind when the rest of the rock was taken away. Its tower rises more than 30 metres above the courtyard.

Spot it by

A whole multi-storey temple standing inside a pit cut into the hill, with the raw cliff walls all round.

Remember

Kailasa was carved like a sculpture, top first, not built from the ground up.

Don't confuse

The Kailasanathar Temple at Kanchipuram has a similar name but is built of cut stone blocks.
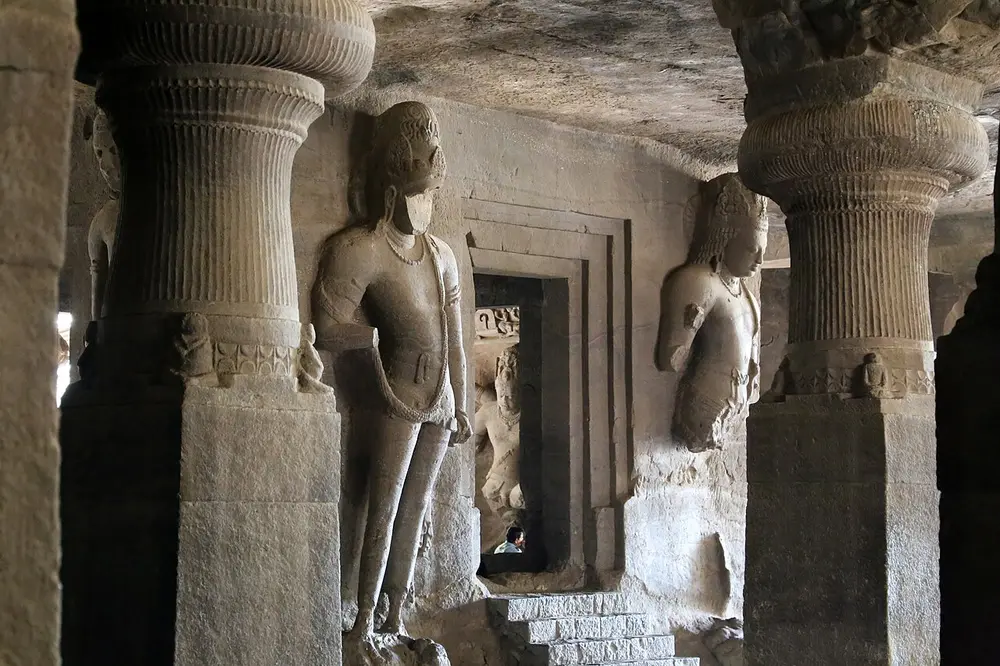
Inside a dark rock-cut hall: thick pillars with cushion-shaped tops frame a small square shrine, its doorway flanked by tall carved doorkeepers, with steps leading up to it.
Picture: Sailko. CC BY 3.0.

Elephanta, the Great Cave

Also called Cave 1

Where
Elephanta Island (Gharapuri), Mumbai harbour, Maharashtra
When
Mid 5th to 6th century CE
Style
Rock-cut Hindu cave temple
Made with
Basalt

A Shiva cave on an island, with three open entrances, so light comes in from several sides. Rows of thick pillars with cushion-shaped tops divide the big hall. Instead of putting the shrine at the back, the carvers set a free-standing square shrine for the linga (Shiva's symbol) inside the hall, with doors guarded by giant doorkeepers (dvarapalas), so worshippers can walk all round it. The walls hold huge panels of Shiva, including the three-faced Trimurti.

Spot it by

A dark hall of heavy pillars with cushion-like tops, and a square shrine with guardians at its doors.

Remember

Elephanta puts the shrine in the middle of the hall.

Don't confuse

Elephanta is mainly Shaivite. Ellora mixes Buddhist, Hindu and Jain caves.

Jain caves of Odisha

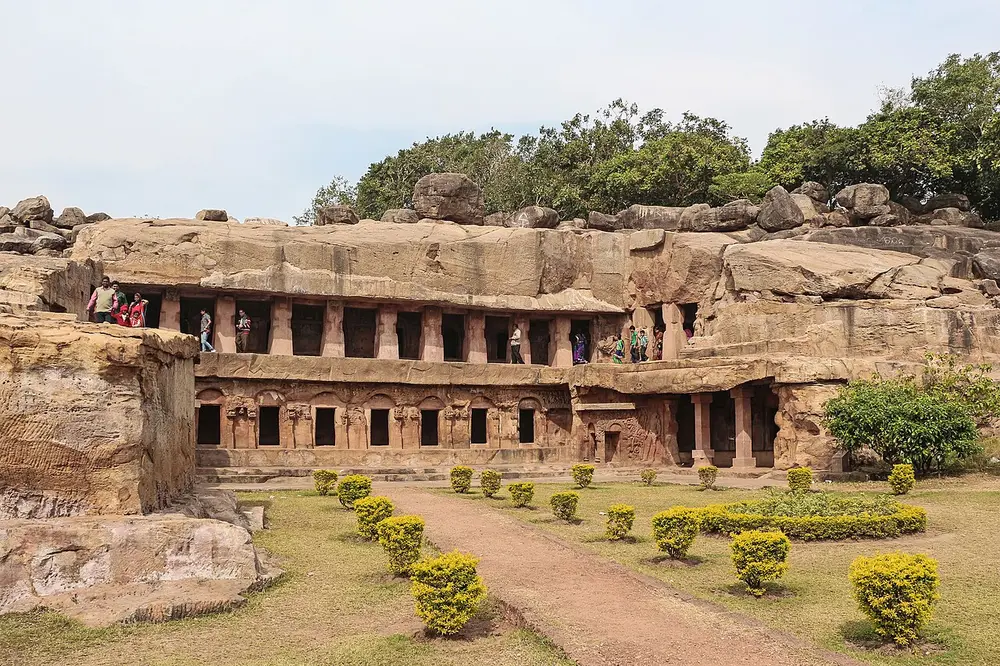
A two-storey row of rock-cut rooms in a low sandstone hill, with a pillared verandah on each level, carved friezes between the doorways, and a garden path in front.
Picture: Bernard Gagnon. CC BY-SA 3.0.

Udayagiri and Khandagiri Caves

Where
Two hills just outside Bhubaneswar, Odisha
When
2nd or 1st century BCE
Who
Mostly made under King Kharavela of Kalinga, a Jain ruler
Style
Jain rock-cut monasteries
Made with
Sandstone

Two neighbouring hills, Udayagiri ("sunrise hill", 18 caves) and Khandagiri (15 caves), hold small rock-cut rooms made as homes for Jain monks. Gumpha means cave. The grandest is the Rani Gumpha (Queen's Cave, pictured), two storeys of cells behind pillared verandahs, with lively carved friezes. The Hathigumpha (Elephant Cave) has a long inscription of Kharavela describing his reign. There are no chaitya halls here: these caves are for living in.

Spot it by

Low sandstone hills with rows of small cells behind verandahs, sometimes on two floors.

Remember

Odisha's caves are Jain homes; Maharashtra's are mostly Buddhist halls and monasteries.

Don't confuse

The Udayagiri Caves near Vidisha in Madhya Pradesh are Gupta Hindu caves, famous for the Varaha relief.

The rathas of Mamallapuram

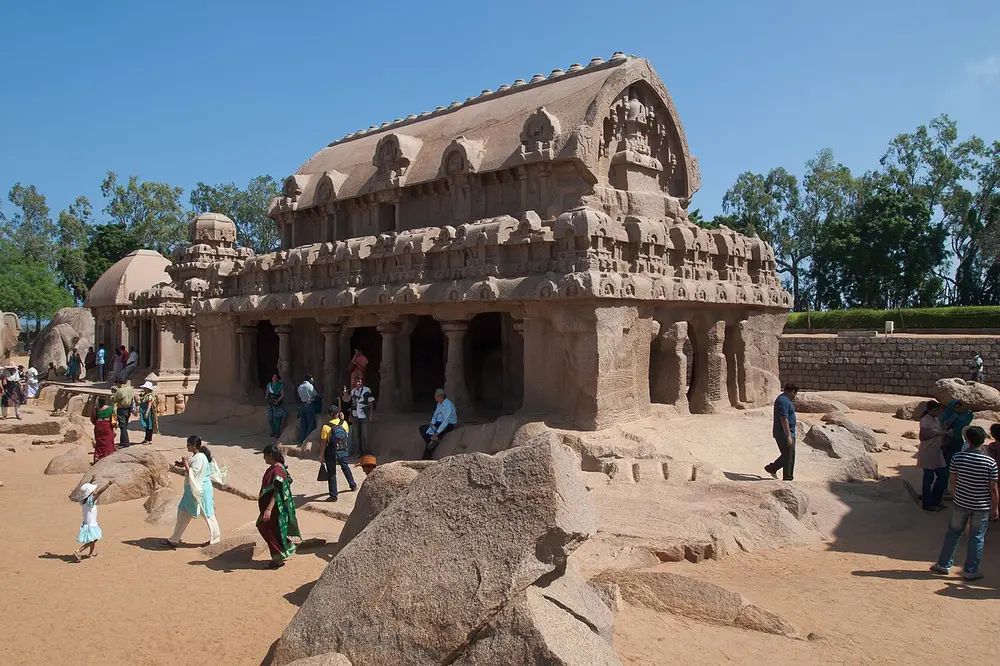
A long granite temple with a curved, barrel-shaped roof and pillared front, carved from rock and standing on sand, with smaller rock-cut temples behind it on the left and visitors walking around.
Picture: Vyacheslav Argenberg. CC BY 4.0.

Pancha Rathas

Also called Five Rathas, Pandava Rathas

Where
Mamallapuram (Mahabalipuram), Tamil Nadu
When
7th century CE
Who
The Pallavas, usually credited to Narasimhavarman I (Mamalla)
Style
Monolithic (one-rock) Dravida temples
Made with
Granite

Five small temples, each carved out of one piece of granite, standing in the open on the sand. They are named after the five Pandava brothers and their wife Draupadi, though the names came later. Each tries out a different roof: the Draupadi Ratha copies a village hut with a thatched roof, the Dharmaraja Ratha is the largest and climbs in storeys, and others have long barrel-shaped or rounded (apsidal) roofs. A stone elephant and a stone Nandi bull stand beside them. They were never finished or used for worship, but they work like a stone catalogue of the shapes later Dravida temples would use.

Spot it by

Five separate rock-cut shrines of different shapes on open ground, with a carved elephant nearby.

Remember

Pancha means five: four Pandava rathas (Nakula and Sahadeva share one) plus Draupadi.

Don't confuse

The Shore Temple at the same site is built of cut stone blocks; the rathas are each cut from one rock.

Kailasa and the rathas: both one rock, but not the same

Kailasa, Ellora Pancha Rathas, Mamallapuram
Rock Basalt hillside Granite outcrops on open ground
How it was cut A trench was cut around a block of the hill, then the block was carved from the top down The shrines were cut from rock standing in the open
Size and use A huge temple with halls you can walk through, used for worship Small shrines with little space inside, never finished or consecrated
Date 8th century, Rashtrakutas 7th century, Pallavas

Timeline

  1. 3rd century BCE

    Ashoka gives the Barabar caves to the Ajivikas and begins the first stupa at Sanchi

  2. 2nd century BCE

    The Sanchi stupa is enlarged in stone; Bharhut's railing is carved; Bhaja's chaitya and Ajanta's first caves are cut

  3. 2nd or 1st century BCE

    Kharavela's Jain caves are cut at Udayagiri and Khandagiri, Odisha

  4. 1st century BCE

    The four gateways are added at Sanchi

  5. About 50 to 70 CE

    The Great Chaitya at Karla is cut

  6. 5th century CE

    Under the Vakatakas, most of Ajanta's caves are made, including Caves 19 and 26

  7. Mid 5th to 6th century CE

    The Great Cave at Elephanta is carved

  8. 7th century CE

    The Pallavas carve the Pancha Rathas; Ellora's Cave 10 chaitya is made

  9. 8th century CE

    The Kailasa temple is carved at Ellora

Test yourself

Question 1 of 8

What is the large dome of this stupa called?

Question 2 of 8

Which picture shows a torana?

Question 3 of 8

Which of these is a chaitya hall?

Question 4 of 8

The ancient rock-cut caves of Karla and Bhaja are near which place?

Question 5 of 8

This doorway at the Barabar caves is carved to look like what?

Question 6 of 8

How was this temple at Ellora made?

Question 7 of 8

These caves near Bhubaneswar were homes for monks of which religion?

Question 8 of 8

Which statement about early rock-cut architecture is true?

From past papers

Real exam questions on this topic, each with a full solution.

Finished this note?

Mark it as studied to track your progress through the course.

Was this note useful?

Each picture is credited underneath it. Pictures of works still in copyright are shown small, for teaching only. If you hold the rights to a picture and want it removed, tell us through the contact page and we will take it down.